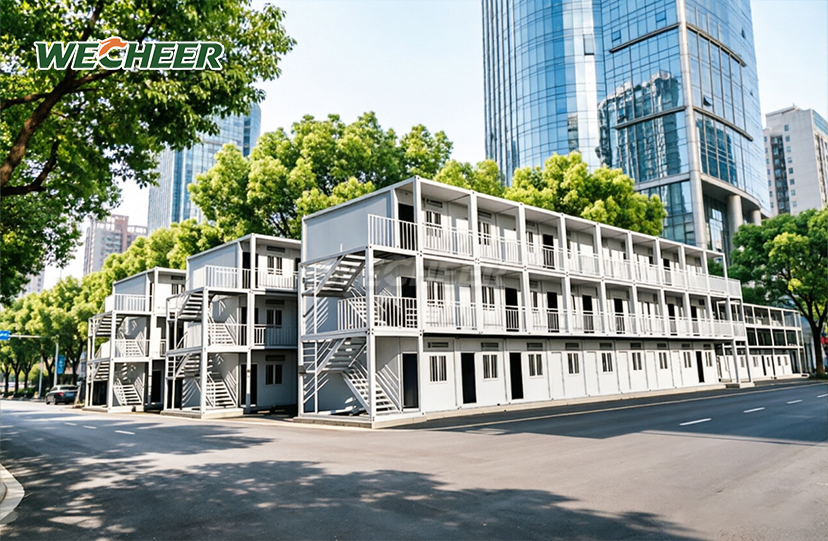
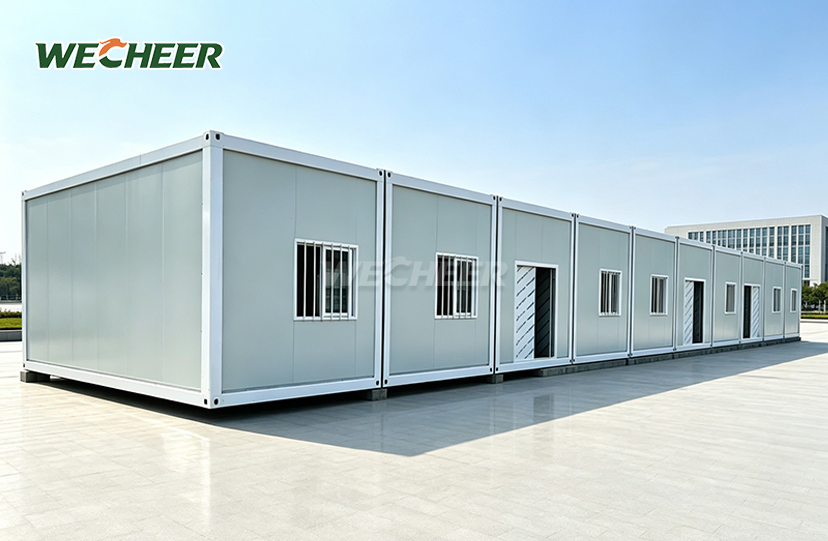
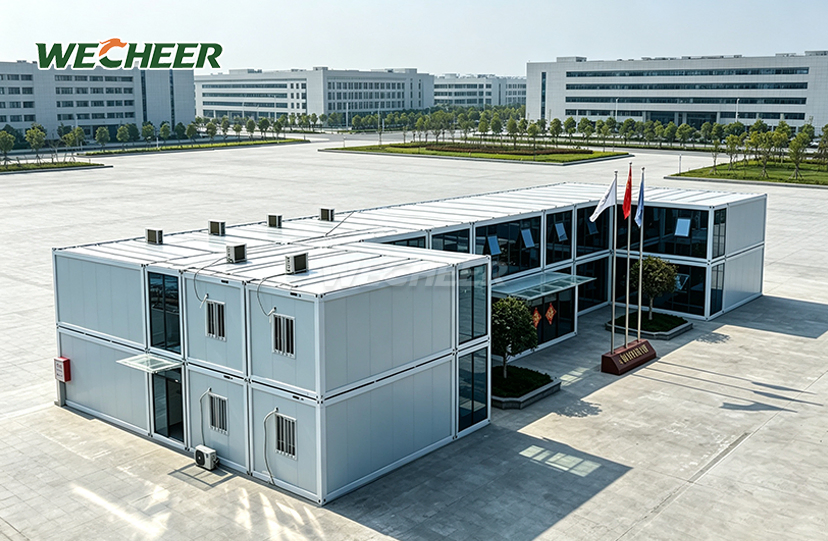
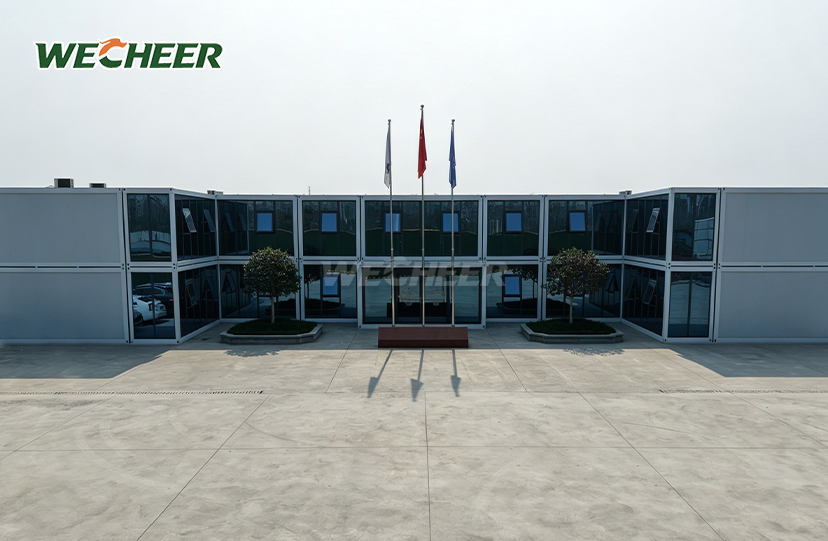
Modern Prefab Container Homes
Performance steel frame: Engineered for thermal break and acoustic isolation;
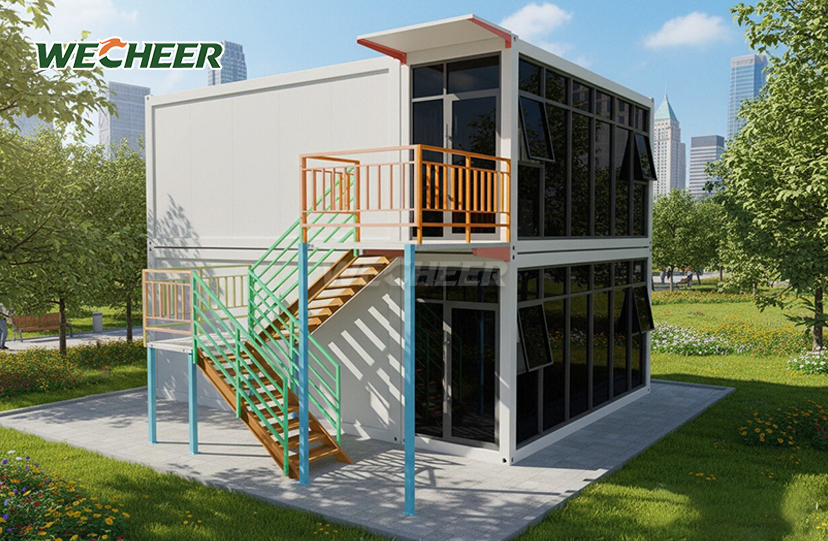
Designer finishes: Floor-to-ceiling windows, composite door, wood-look flooring;
Container-friendly logistics: Flat-pack nesting for efficient global distribution;
Smart capital: High resale value with minimal depreciation;
Contemporary dimensions: 5000 × 2250 × 2896mm³;
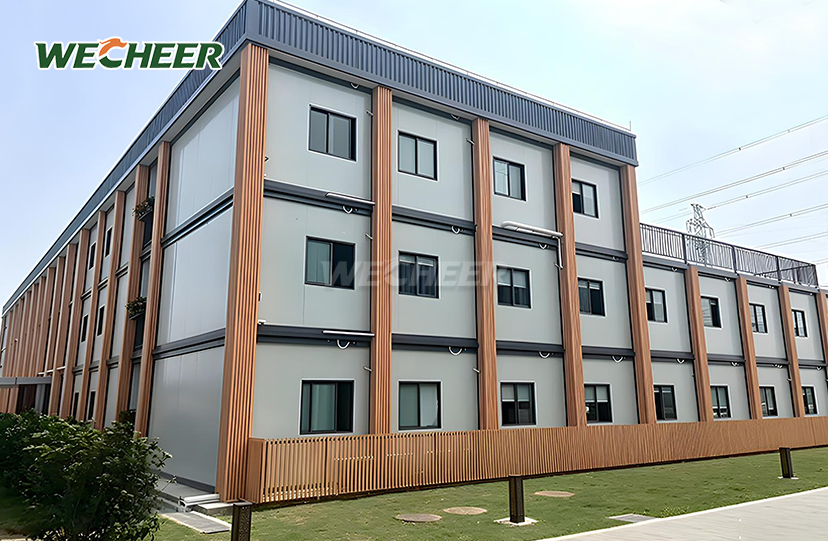
Architect collaboration: Bespoke facade treatments, integrated decking, green roofs;
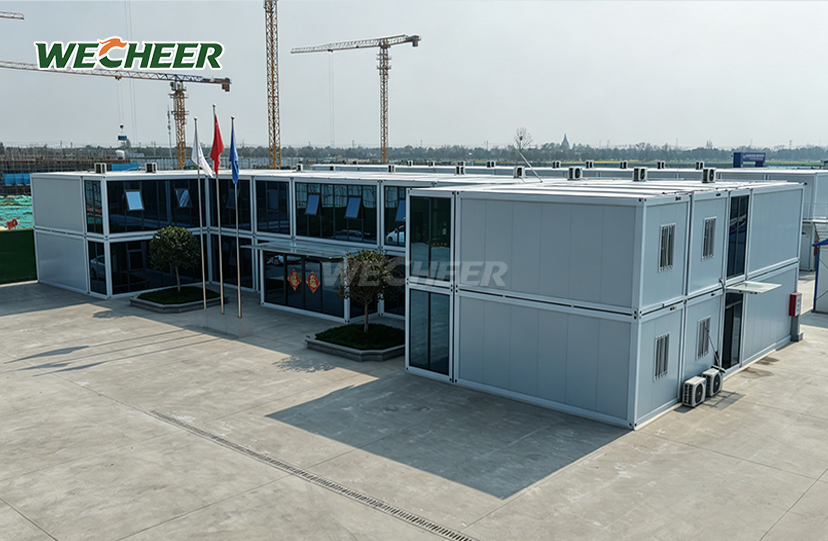
Markets: Design-led hospitality, creative workspaces, showroom suites.
Modern Prefab Container Homes: Enterprise-Grade Modular Living Solutions
WECHEER Holding Group delivers industrial-strength Modern Prefab Container Homes engineered with 40+ years of modular construction expertise. Manufactured across six intelligent production bases spanning 200,000㎡, these units feature heavy-duty galvanized steel frames and precision dimensions of 5000×2250×2896mm. With an annual output exceeding 300,000 modular sets and proven deployment across 100+ countries, WECHEER's product combine flat-pack logistics efficiency with Class A fire-rated materials and 15+ year service life. Trusted by China's state-owned construction giants, our solutions reduce international freight costs by 50–70% while delivering architect-grade finishes including floor-to-ceiling windows and wood-look flooring. Each unit supports rapid 2–4 hour assembly with minimal labor, providing 76 sqm of flexible interior space ready for residential, hospitality, or commercial applications.
Technical Specifications
| Category | Details |
|---|---|
| External Size | 5000 × 2250 × 2896mm |
| Internal Size | Approx. 4800 × 2050 × 2600mm |
| Structure | Heavy-Duty Galvanized Steel Frame Bottom Beam: 160mm Galvanized Roll-formed Purlin: 100mm C-Section Steel |
| Wall Material | 1150mm × 75mm × 0.35mm Sandwich Panel Core: EPS / Rock Wool / PU Optional |
| Doors & Windows | Steel Door (Single/Double Leaf) UPVC Window: 1130mm × 1100mm Glass: Double Glazed Optional |
| Electrical System | Chint Brand Components 8-Circuit Breaker Panel Leakage Protector, Outlets, Switches, LED Strips |
| Flooring | 3mm Anti-Slip PVC Substrate: Fiber Cement Board (3 pcs) |
| Fire Rating | Class A (Non-combustible) / Class B1 (Flame Retardant) |
| Lifespan | 15+ Years |

Why WECHEER's Modern Prefab Container Homes Outperform Alternatives
Traditional modular buildings waste shipping capacity transporting air. Our flat-pack technology solves this by nesting 6–8 complete units inside a single 40HQ container. This directly addresses your highest export cost—international freight—cutting per-unit transportation expenses by half compared to rigid alternatives.
The 76 sqm interior adapts to your project needs. Configure it as a two-bedroom residence with separate living areas or an open-plan creative office. Pre-installed AC penetrations, water hookups, and network cable channels mean you're ready for smart home integration from day one.
Modern construction decisions are driven by sustainability. Steel, insulation, PVC, and glass are all completely recyclable. Your clients' growing demands for LEED and BREEAM green building standards are in line with zero on-site trash generation.

Deployment Advantages for Global Projects
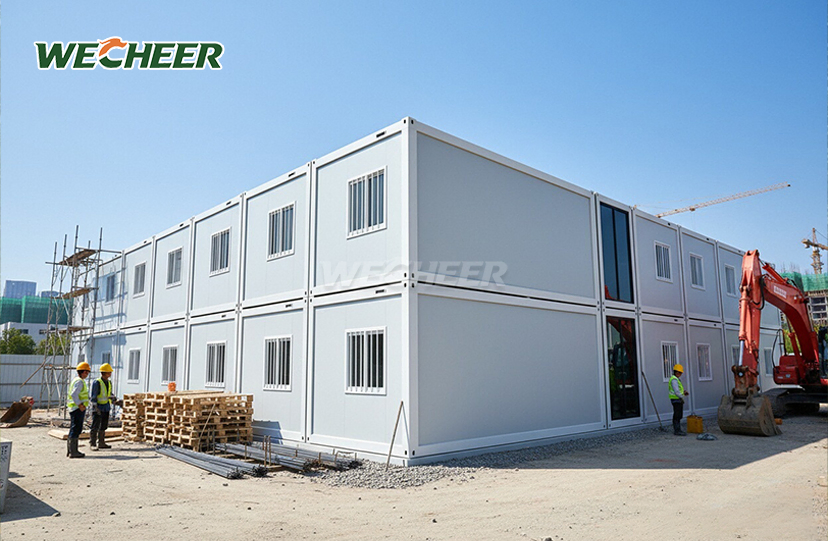
Speed determines project success. Your crew of 2–4 workers will complete full assembly in 2–4 hours using basic hand tools. No welding equipment. No cranes. No specialized skills required.
Guesswork is eliminated by factory-installed fasteners and pre-drilled panels. Step-by-step assembly instructions are included with every device. To expedite your deployment schedule for large orders, WECHEER offers real-time video instruction or on-site technical supervision.
Up to 0.55 kN/m² of wind, or Category 10 typhoon conditions, can be sustained by the galvanized steel structure. For decades, hot-dip galvanizing with a 60μm coating thickness can withstand corrosion in industrial settings and coastal dampness.

Customization for Diverse Market Segments
Your projects have unique requirements. WECHEER accommodates them. Adjust dimensions beyond standard 5000mm length when site constraints demand it. Specify rock wool core for Class A fire certification in high-risk zones or upgrade to PU foam for superior U-value thermal performance (0.35 W/m²·K).
Exterior color selections span the full RAL palette. Bulk orders qualify for custom brand colors matching your corporate identity or resort theming requirements.
Interior partitions configure as multi-room dormitories, combined living-working spaces, or completely open plan. Choose aluminum windows for premium projects or stick with UPVC for cost optimization. Single or double glazing options adapt to climate zone requirements.

Proven Performance Across Climate Extremes
All year long, thermal comfort is important. The 75mm-thick insulated wall panels adjust interior temperature whether you're deploying in desert heat or Arctic cold. During monsoons, water infiltration is prevented with silicone sealants at every joint and weatherproof gaskets.
Acoustic isolation reaches ≥25 dB sound reduction. This makes Modern Prefab Container Homes suitable for construction site offices adjacent to heavy machinery or highway-adjacent hospitality applications where noise pollution challenges conventional structures.
Built-in ventilated cavities prevent condensation in humid tropical environments. Your occupants enjoy comfortable, dry interiors regardless of external conditions.

Relocation & Long-Term Value
Real estate needs evolve. WECHEER's design supports 5–8 complete disassembly and relocation cycles without structural degradation. Unbolt panels, flat-pack components, transport, and reassemble at your new site—typically completed in one day with three workers.
Minimal maintenance preserves asset value. Annual inspections of seals and fasteners represent your only routine requirement. The PVC flooring and galvanized structure need no special treatments or protective coatings over their service life.
High residual value protects your capital investment. These modular modules maintain their market value because of their demonstrated durability and reusability, in contrast to traditional construction, which depreciates quickly.
Packaging & Logistics
Each Modern Prefab Container Homes unit ships as a complete flat-pack kit with protective wrapping and component labeling. Standard 40HQ containers accommodate 6–8 units depending on configuration. Fastener kits, sealants, and assembly hardware are examples of palletized accessories. The documentation package includes quality certificates, electrical schematics, and assembly manuals. For international shipments, WECHEER arranges door-to-door logistics and helps with customs clearance.
Frequently Asked Questions
Q: How long does assembly take and how many workers are needed?
A: The Flat Pack Container House is designed for rapid on-site assembly. With 2–4 workers and basic hand tools, a standard unit can be fully assembled in 2–4 hours—no cranes, welding, or heavy machinery required. All panels, fasteners, and hardware are pre-cut and pre-drilled in the factory, and a detailed assembly manual is included. For bulk orders, we can also provide on-site supervision or video guidance to accelerate the process further.
Q: What customization options are available?
A: We offer extensive customization across multiple dimensions. Size adjustments accommodate specific project requirements beyond the standard 5000×2250×2896mm footprint. Interior walls configure for open offices, multi-room dormitories, or hybrid spaces. Exterior colors follow RAL standards with custom options for volume orders. Material specifications include EPS, rock wool (Class A fire-rated), or PU cores. Door and window selections range from single to double-leaf steel doors with UPVC or aluminum frames and single or double glazing. Additional electrical circuits, data cabling, and air-conditioning pre-installation complete on request.
Q: How many units can be shipped in one container?
A: Thanks to the flat-pack design, the Flat Pack Container House achieves outstanding shipping density. A standard 40HQ container can hold approximately 6–8 complete flat-packed units, depending on the specific model and accessory package. This translates to a per-unit freight cost that is 50–70% lower than shipping fully assembled container houses—a decisive advantage for international export projects. All components are securely packed in protective wrapping with clear labeling for easy identification on-site.
Q: How well does it perform in extreme weather conditions?
A: The house is engineered for year-round comfort across diverse climate zones. Wall insulation with 75mm-thick sandwich panels provides excellent thermal resistance (U-value as low as 0.35 W/m²·K with PU). All roof and wall joints feature weather-resistant gaskets and silicone sealant with waterproof roof coating. The heavy-duty galvanized steel frame withstands wind loads up to 0.55 kN/m² (Category 10 typhoon equivalent) when properly anchored. Insulated panels deliver ≥25 dB sound reduction suitable for high-noise environments. Built-in ventilated cavities prevent condensation in humid climates.
Q: What is the expected lifespan and can it be relocated?
A: The Flat Pack Container House is designed for 15+ years service life with minimal maintenance. Hot-dip galvanized steel with ≥60μm coating resists corrosion for decades in coastal or humid environments. The house can be disassembled and reassembled 5–8 times without structural degradation. Each relocation involves unbolting panels, flat-packing, transporting, and reassembling—typically completed in one day by 3–4 workers. Routine maintenance requires only annual inspections of seals, fasteners, and electrical components. At end-of-life, 100% of materials—steel, insulation, PVC, and glass—are recyclable, aligning with LEED and BREEAM certifications.
Contact Us
Ready to use the Modern Prefab Container Homes to optimize your modular construction project? Contact WECHEER's export team at info@cwchouse.com for technical specifications and volume pricing.