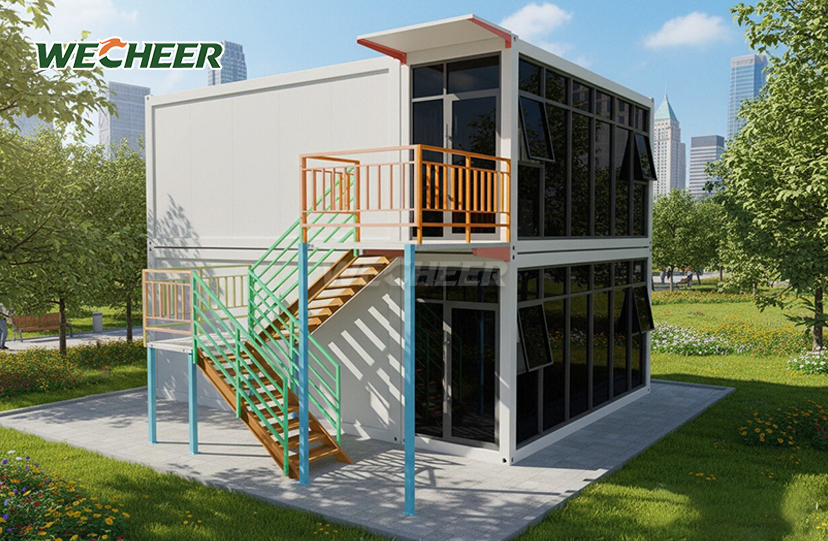
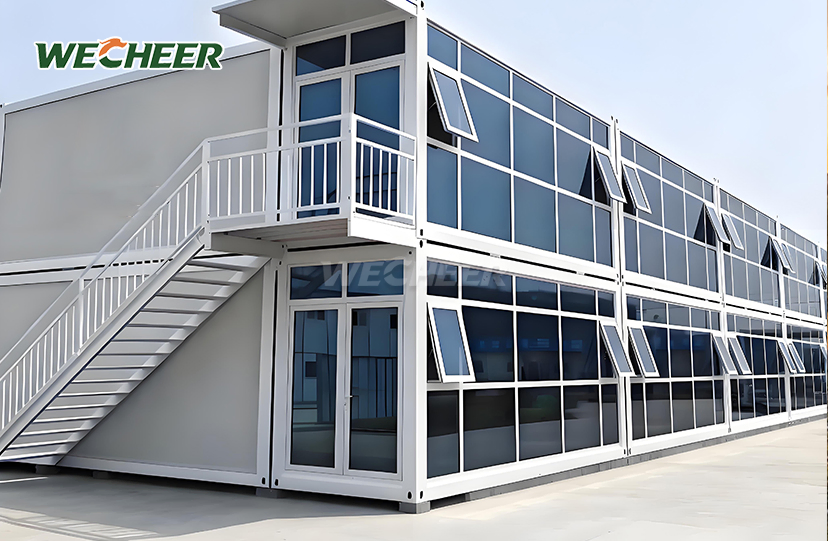
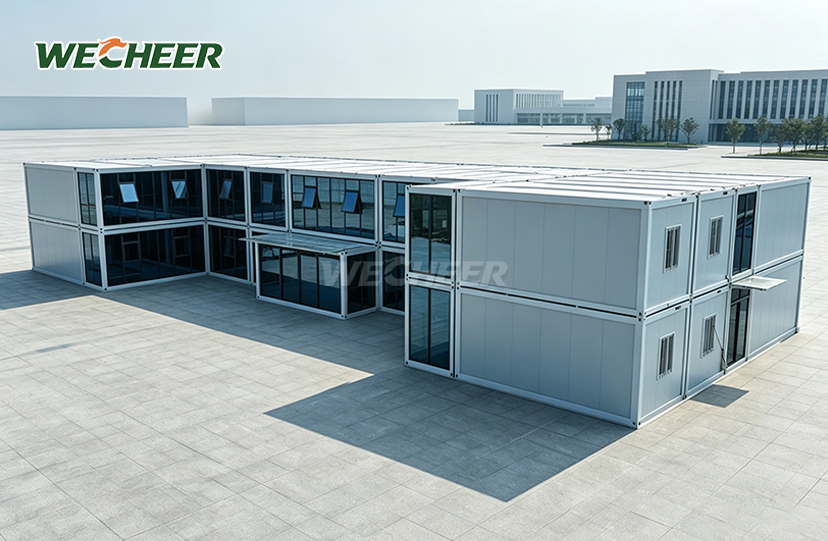
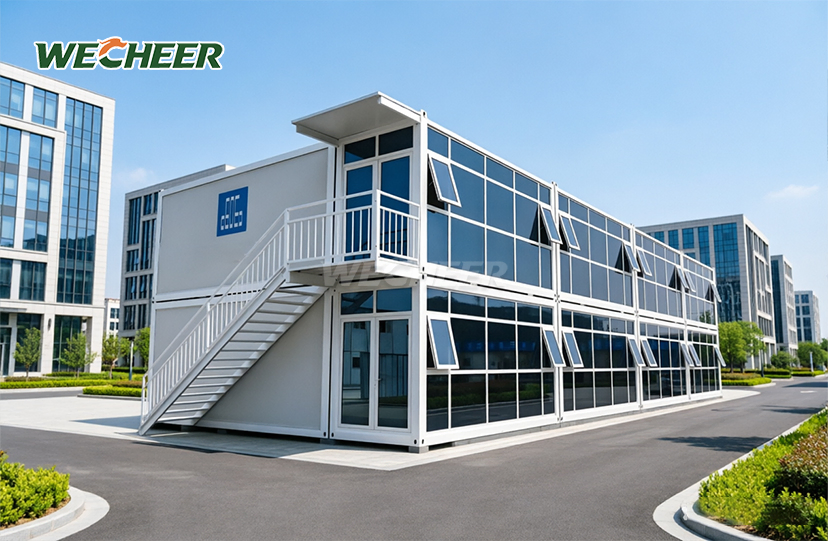
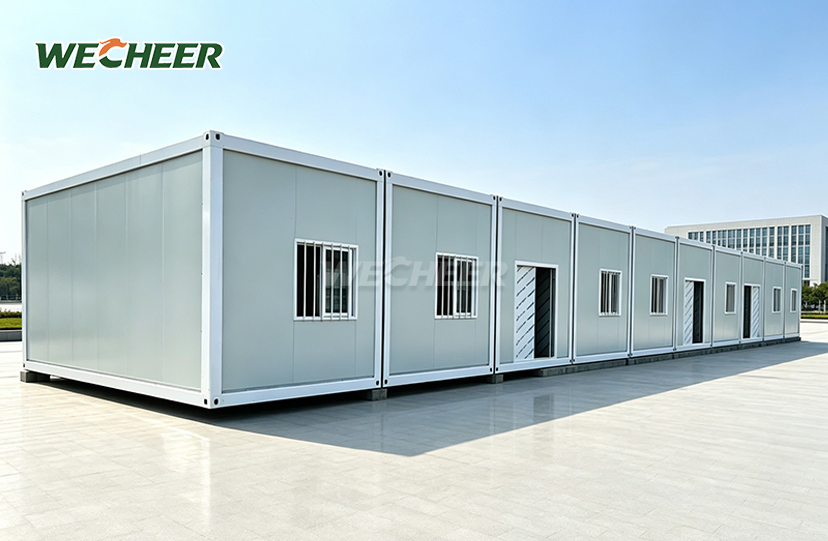
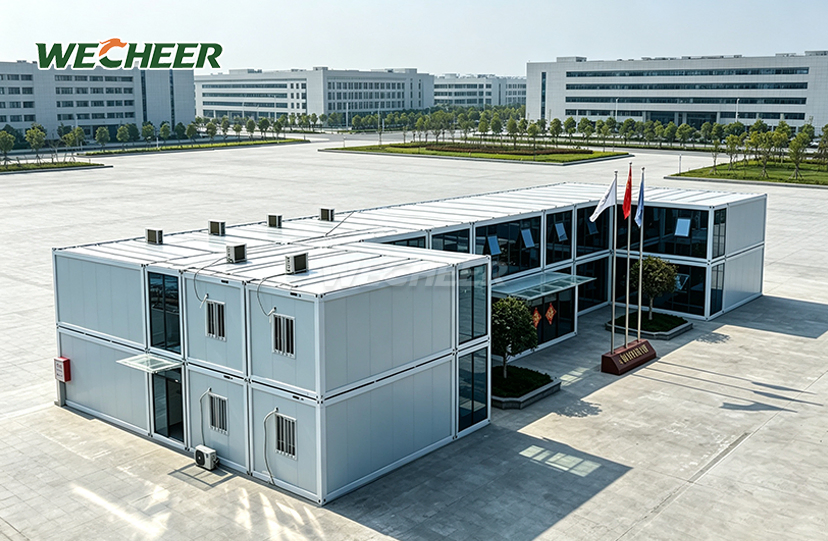
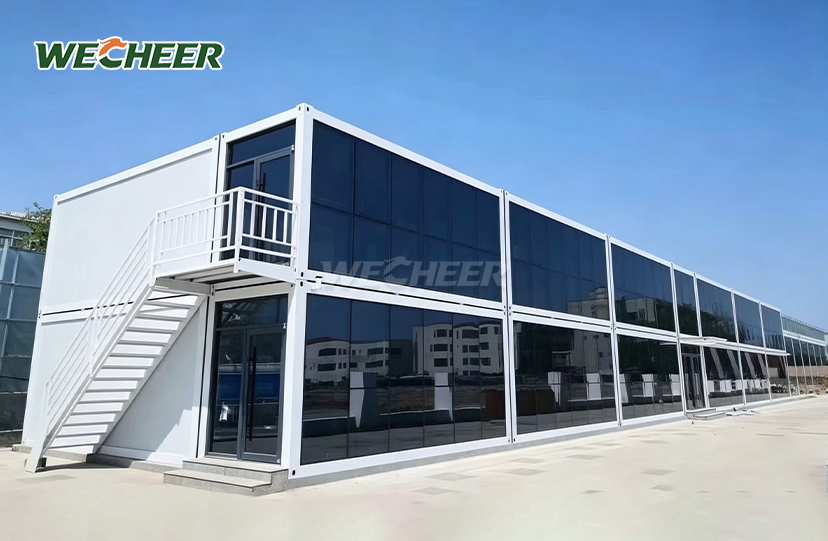
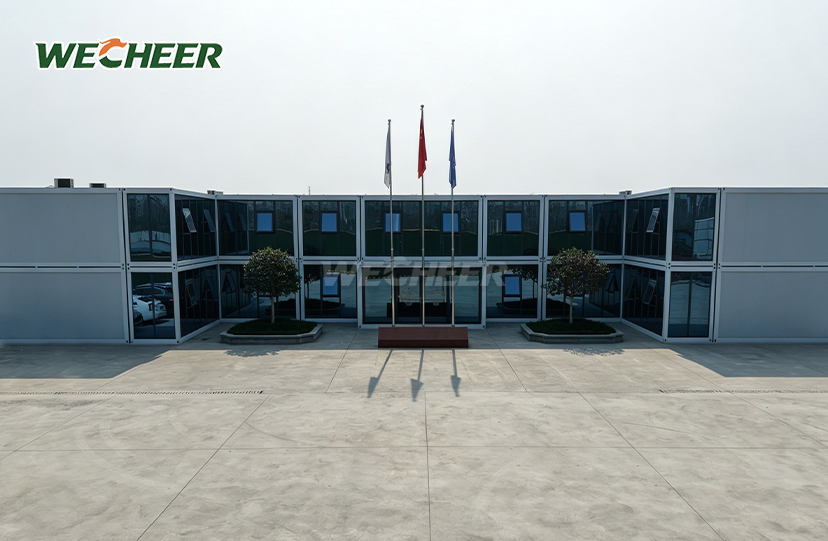
Prefabricated Homes Modern Prefab Modular House
Advanced steel framing: Precision-engineered for seismic and wind loads;
Premium inclusions: Double-glazed windows, insulated core, LED lighting;
Global delivery: Flat-pack system designed for containerized freight;
Value engineering: Optimal material-to-performance ratio;
European sizing: 5000 × 2250 × 2896mm³;
Design flexibility: Architect-led customization for unique projects;
Ideal: Boutique hotels, designer offices, exhibition pavilions.
Prefabricated Homes Modern Prefab Modular House
WECHEER Holding Group brings over 40 years of industrial expertise to contemporary modular construction with its Prefabricated Homes Modern Prefab Modular House. This high-end solution offers 11.25m² of adaptable living or working space with precisely engineered dimensions of 5000 × 2250 × 2896mm³. These modules, which use cutting-edge flat-pack technology to cut international shipping costs by up to 70%, are produced over 200,000 square feet across six clever production sites. WECHEER serves more than 100 countries with an annual production capacity of more than 300,000 sets and an output value of more than RMB 3 billion. Each unit has double-glazed UPVC windows, EPS-insulated wall panels, heavy-duty galvanized steel construction, and complete electrical systems, providing architectural-grade quality for boutique hotels, designer offices, and exhibition pavilions all over the world.
Premium Engineering for Contemporary Living
These contemporary prefab dwellings are structurally supported by a structure made of galvanized steel. 100mm C-section purlins offer outstanding load distribution, and bottom beams are 160mm deep.
Wind resistance up to Category 10 typhoon conditions is made possible by this engineering. The steel is hot-dip galvanized with a 60μm coating thickness, guaranteeing decades of corrosion-free operation in humid or coastal conditions.
Wall panels with 0.35mm steel facings are 1150 x 75 mm in size. The 75mm EPS core provides heat resistance appropriate for year-round comfort in a variety of temperature zones.

Technical Specifications
| Component | Specification |
|---|---|
| External Dimensions | 5000 × 2250 × 2896mm³ |
| Internal Dimensions | 4800 × 2050 × 2600mm³ (approx.) |
| Bottom Beam | 160mm Galvanized Roll-formed Crossbeam |
| Purlin System | 100mm C-Section Steel |
| Wall Panel | 1150 × 75 × 0.35mm, EPS Core (Rock Wool/PU Optional) |
| Entry Door | Steel Door (Single/Double Leaf Options) |
| Windows | UPVC 1130 × 1100mm, Double Glazed |
| Electrical System | Chint Brand, 8-Circuit Breaker, LED Strips |
| Flooring | 3mm Anti-slip PVC on Fiber Cement Board |
| Fire Rating | Class A (Non-combustible) / Class B1 (Flame Retardant) |
| Service Life | 15+ Years |

Flat-Pack Logistics Advantage
Global shipping efficiency separates quality modular construction from conventional alternatives. The flat-pack design enables 6–8 complete units per 40HQ container—a transformative benefit for international projects.
Freight costs drop 50–70% compared to fully assembled alternatives. Every component arrives pre-cut, pre-drilled, and factory-tested with protective wrapping and clear identification labels.
This logistics intelligence stems from WECHEER's complete industrial chain. From R&D through steel processing, manufacturing, and international trade, the entire value stream operates under unified quality control.

Rapid On-Site Assembly
Speed matters when project timelines are tight. These Prefabricated Homes Modern Prefab Modular House units assemble in 2–4 hours with just 2–4 workers using basic hand tools.
Heavy machinery, cranes, or welding equipment are not needed. For smooth connections, factory-precision manufacture guarantees that panels line within a 2mm tolerance.
Each shipment includes detailed assembly manuals. For volume orders, WECHEER provides on-site supervision or remote video guidance to accelerate deployment.

Customization for Unique Projects
Architectural flexibility addresses diverse project requirements. Interior layouts configure as open-plan offices, multi-room arrangements, or combined living-working spaces.
Exterior wall colors select from standard RAL palettes, with custom matching available for brand consistency on larger developments. Wall core materials upgrade to rock wool for Class A fire rating or polyurethane for premium thermal performance.
Climate demands are taken into account while designing windows and doors. For tropical environments, use aluminum frames; for regions with extremely high or low temperatures, use increased glazing.
Electrical systems range from basic 8-circuit designs to sophisticated arrangements that include data cabling, pre-installed air conditioning, and paths for integrating smart homes.

Climate Performance Engineering
Livable modular structure is defined by thermal comfort across temperature extremes. With polyurethane core alternatives, the 75mm sandwich panel system can reach U-values as low as 0.35 W/m²·K.
All wall and roof junctions are protected with silicone sealants and weather-resistant gaskets. Heavy snow loads and rainy conditions are not a problem for the waterproof roof covering.
When a unit is sound reduction surpasses 25 dB, it can be used in urban, industrial, or construction zones. In areas with high humidity, condensation is avoided via the vented cavity system.
Structures are protected by anchoring systems against wind loads of up to 0.55 kN/m²—tested performance comparable to extreme storm conditions.
Sustainable and Relocatable Design
Environmental responsibility drives modern construction standards. These prefab modular homes utilize 100% recyclable materials with zero construction waste.
The steel frame, EPS insulation, PVC flooring, and glass components disassemble for relocation 5–8 times without structural degradation. Each move requires one day with 3–4 workers—unbolting panels, flat-packing, transporting, and reassembling at new sites.
This mobility serves temporary project camps, phased development strategies, and evolving business needs. Complete material recovery at the end of life is consistent with BREEAM and LEED certification standards.
Simple inspections of electrical components, fasteners, and seals are part of annual maintenance. No extra care is needed for the PVC surfaces or the galvanized structure.
Frequently Asked Questions
Q: How many workers are required, and how long does assembly take?
A: The Flat Pack Container House is made to be assembled quickly on location. A conventional unit can be completed in two to four hours with two to four workers and simple hand tools; no heavy machinery, cranes, or welding are needed. A comprehensive assembly manual is provided, and all panels, fasteners, and hardware are pre-cut and pre-drilled in the manufacturer.
Q: What choices are there for customization?
A: Size changes, internal layout arrangements, exterior color selections from RAL palettes, core material specifications (EPS, rock wool, or PU), door and window selections, and electrical system improvements like data cabling and air conditioning setup are all examples of extensive customization.
Q: What is the maximum number of units that one container can ship?
A: Depending on the model and extras, a typical 40HQ container can accommodate six to eight fully flat-packed units. Compared to transporting fully constructed structures, this results in 50–70% cheaper per-unit freight costs.
Q: How well does it function in severe weather?
A: The galvanized steel structure can sustain wind loads of up to 0.55 kN/m², the 75mm insulated panels offer exceptional thermal resistance, all joints have weather-resistant sealing, and sound reduction surpasses 25 dB. In humid conditions, condensation is avoided by the vented cavity.
Q: How long is it expected to last, and is it movable?
A: With little upkeep, the service life surpasses fifteen years. For many years, hot-dip galvanized steel is resistant to corrosion. Units are disassembled and reassembled five to eight times without deterioration, with three to four personnel completing each transfer in a single day.
Contact WECHEER for Your Project
Ready to explore how our Prefabricated Homes Modern Prefab Modular House solutions serve your development needs? Contact our team at info@cwchouse.com for technical specifications and project consultation.