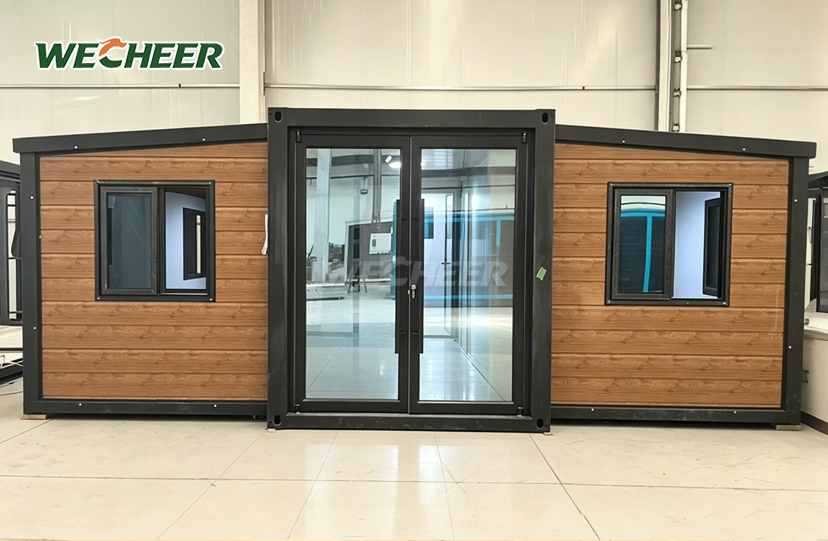
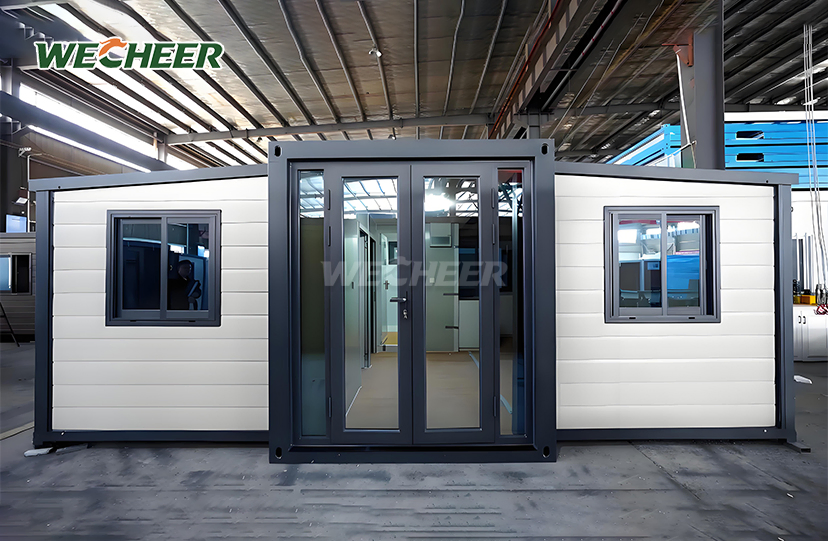
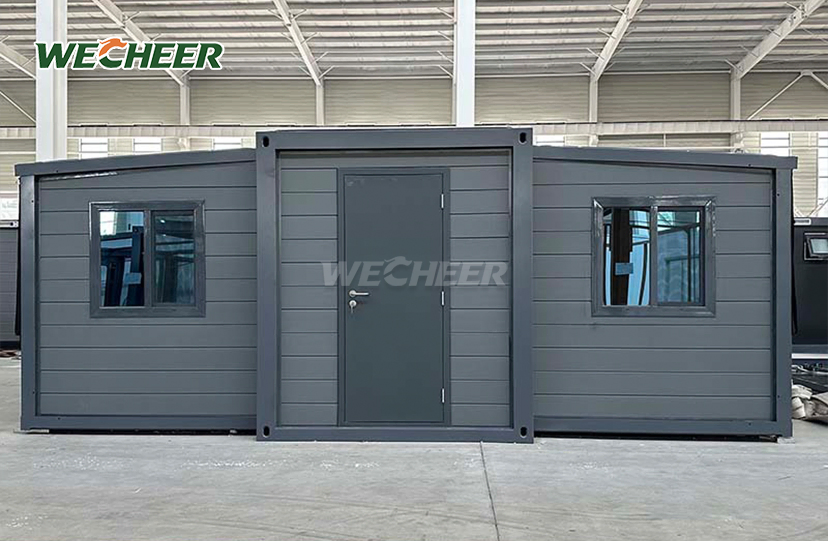
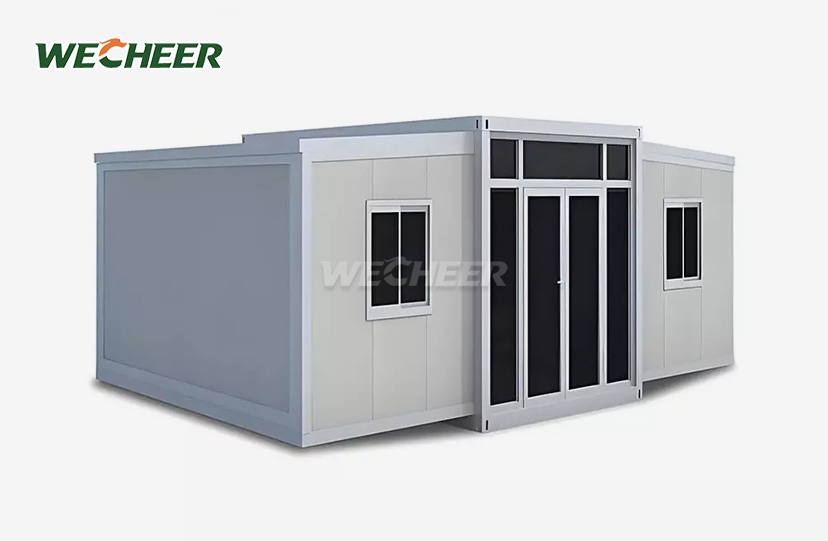
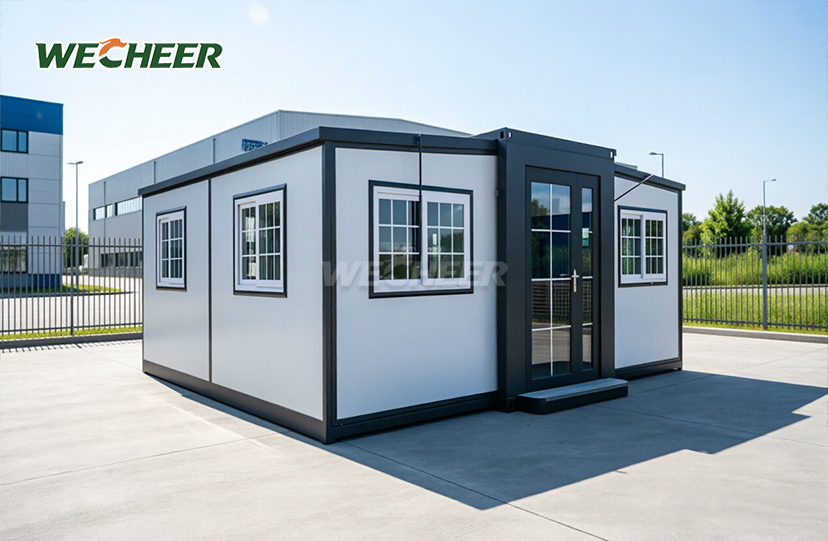
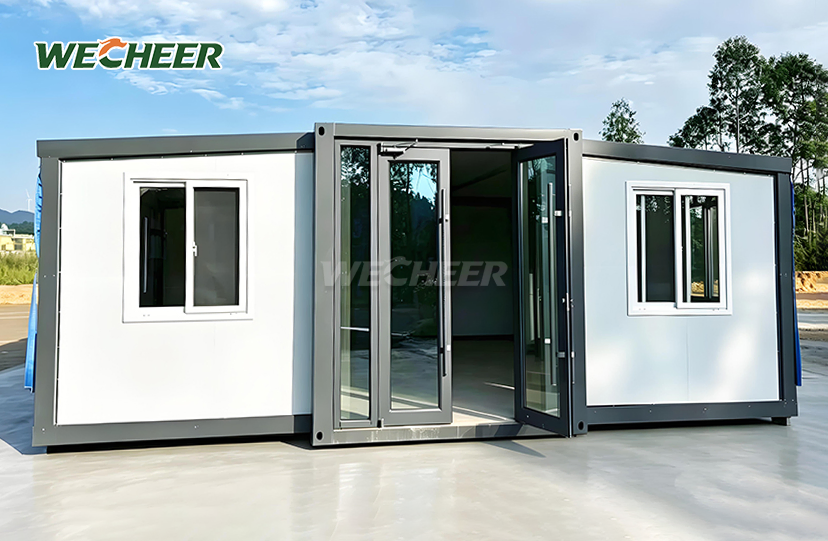
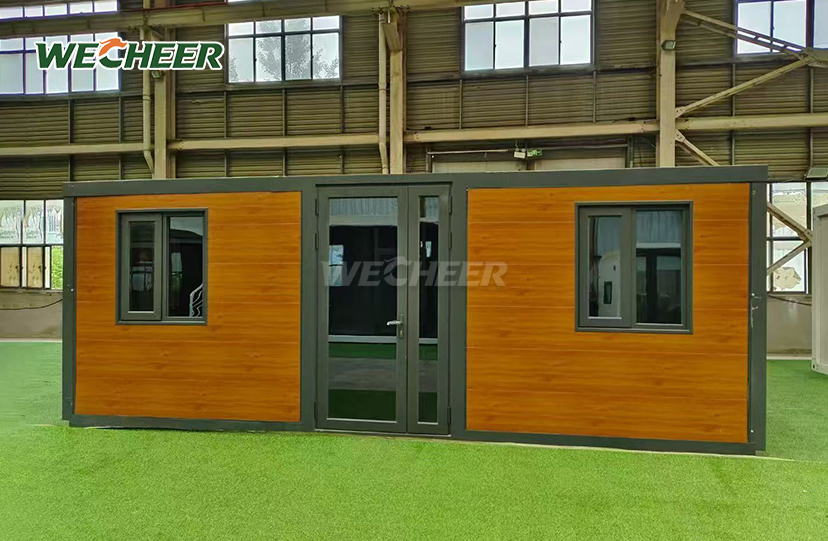
Expandable Prefab House Tiny Homes
• Compact 20ft narrow at 27.5m² up to spacious 40ft flat-top at 76m²
• Exceptional freight: 6 tiny homes per 40HQ container
• Galvanized steel framework; insulated panels with EPS/rock wool/PU core
• Fully furnished: steel door, UPVC windows, PVC floor, LED, electrical panel
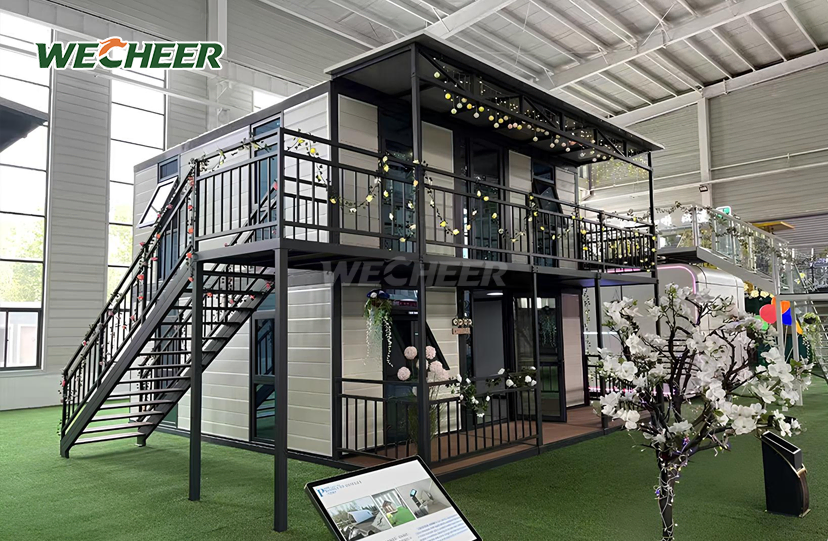
• Smart layouts: open studio, 1BR with loft, or dual-room configuration
• 10+ year durability; fully recyclable; tiny home communities, resorts, ADUs
Expandable Prefab House Tiny Homes – Smart Living Solutions
Modern housing demands flexibility, speed, and sustainability. WECHEER Holding Group delivers exactly that with our Expandable Prefab House Tiny Homes, engineered through 40+ years of modular construction expertise. Our small 20-foot narrow model opens up to 27.5 square meters, and the bigger 40-foot flat-top version offers 76 square meters of living space.The special twin-wing system lets one or two people set it up in less than 30 minutes, and our smart shipping design fits six units in a single 40HQ container. Built on a galvanized steel frame with insulated sandwich panels, each unit arrives fully furnished with steel doors, UPVC windows, PVC flooring, and complete electrical systems—backed by our six intelligent manufacturing bases producing 300,000+ modular units annually.
Why Choose WECHEER Expandable Prefab House Tiny Homes
Ultra-compact shipping profiles help lower your shipping costs a lot.The 20-foot narrow model folds down to just 700mm wide, which means you can fit six full homes in one shipping container.This saves up to 60% on international shipping compared to regular modular units.
Fast setup changes how long projects take. Our system is easy to use with no tools required, and you don’t need big machines or special workers.Two people can unfold, lock, and secure the unit in under 30 minutes, which saves money on labor and helps avoid delays from bad weather.
Flexible living setups work for different needs over time. Whether it’s a single-room studio or a four-bedroom house, each unit can be arranged in many different ways.You can use them as open-plan offices, vacation cabins, tiny homes, or regular houses—all from one system.

Technical Specifications & Size Options
Our Expandable Prefab House Tiny Homes meet international building codes through precision engineering and quality materials:
| Model | Extended Dimensions (L×W×H) | Folded Dimensions (L×W×H) | Floor Area | Container Load |
|---|---|---|---|---|
| 20ft Narrow Twin-Wing | 5900×4800×2480mm | 5900×700×2480mm | 27.5㎡ | 6 pcs/40HQ |
| 20ft Wide Twin-Wing | 5900×6300×2480mm | 5900×2200×2480mm | 37㎡ | 2 pcs/40HQ |
| 30ft Twin-Wing | 9000×6220×2480mm | 9000×2200×2480mm | 56㎡ | 1 pc/40HQ |
| 40ft Twin-Wing | 11800×6220×2480mm | 11800×2200×2480mm | 73㎡ | 1 pc/40HQ |
| 30ft Flat-Top | 9000×6420×2450mm | – | 58㎡ | 1 pc/40HQ |
| 40ft Flat-Top | 11800×6420×2450mm | – | 76㎡ | 1 pc/40HQ |
| Component | Specification | |||
| --------------- | ------------------ | |||
| Frame Structure | Hot-dipped galvanized Q235B steel | |||
| Wall Panel | 50-75mm sandwich panel (EPS/Rock Wool/PU core) | |||
| Floor | 3mm anti-slip PVC on fiber cement substrate | |||
| Door | Steel security door with multi-point lock | |||
| Window | UPVC double-glazed tempered glass (5+9A+5mm) | |||
| Electrical | Circuit breaker panel, LED lighting, outlets | |||
| Thermal Rating | R-12 to R-20 insulation value | |||
| Design Lifespan | 10+ years |

Unmatched Durability for All Climates
Strong defense against rust and corrosion is provided by heavy-duty galvanized steel frames.The structure remains sturdy and dependable for over ten years, regardless of whether you are building in a chilly alpine location, a dry desert, or a rainy coastal area.
Stable interior temperatures are aided by high-performance insulated panels.You can select PU foam for superior heat insulation, rock wool for enhanced fire safety (Class A), or EPS for frequent use.This enhances comfort all year round and lowers your energy costs.
Air and moisture cannot enter a structure that is sealed.Tight joints shield your structure from weather damage and reduce long-term repair costs by preventing several issues that frequently arise with on-site construction.

Sustainable & Reusable Construction
Every component is 100% recyclable, supporting your green building certifications. Our Expandable Prefab House Tiny Homes generate zero on-site construction waste, aligning with 2026 global sustainability standards and reducing environmental impact.
Relocatable design extends product lifecycle significantly. Fold the wings, secure panels, and transport to a new location without structural degradation. Ideal for temporary camps, phased developments, exhibitions, and seasonal projects that require mobility.

Versatile Applications Across Industries
Residential developers use these units as accessory dwellings, vacation homes, and first-time buyer houses.Tiny home communities and eco-resort businesses like the quick setup and design options that appeal to today's visitors.
Business customers use them for office spaces, small stores, and places for workers to stay.Construction companies working on big projects like roads, mining, and energy depend on our reliable services for major government-owned companies in over 100 countries.

Frequently Asked Questions
Q: What are the Expandable Container House's available sizes?
A: We provide six different sizes: 20ft Narrow (27.5 m²), which can accommodate six units in a 40HQ container and is suitable for single occupancy; 20ft Wide (37 m²), which can accommodate one-bedroom layouts with two units per container; 30ft Standard (56 m²) and 40ft Standard (73 m²), which offer two to three bedroom options with one unit per container; and 30ft Flat-Top (58 m²) and 40ft Flat-Top (76 m²), which have superior finishes and more space.If you have unique requirements, we can also create custom sizes.
Q: How many workers are required, and how long does installation take?
A:The patented twin-wing fold-out system needs just 1 or 2 workers and takes less than 30 minutes to fully expand and secure the unit.No heavy machinery or special tools are needed.The units come with all wiring and plumbing already done, so connecting them to on-site utilities is quick and easy.
Q: What is the wall material and how well does it insulate?
A: The walls are made of high-density insulated sandwich panels.They can have EPS (standard), rock wool (which offers better fire resistance, Class A rating), or PU foam (for excellent thermal insulation).These panels meet international fire and energy standards, so they provide comfort even in very hot or cold weather.
Q: Can the unit be moved after it’s installed?
A: Yes.The unit is fully removable and can be moved.You just fold back the wings, secure the panels, and it goes back to its compact shipping form.You can reuse and move it several times without any damage—great for temporary setups like camps, exhibitions, or building projects that happen in stages.
Q: What floor plan options are available?
A: We have standard layouts like 1-bedroom plus living room and bathroom in the 20ft size, 2-bedroom plus living room and bathroom in the 20ft wide or 30ft size, and 3-bedroom with two living areas in the 40ft size.We also offer open-plan office designs.If you have specific needs, we can make custom floor plans for kitchens, dining rooms, studies, or multi-room setups.
Partner with a Trusted Industry Leader
Ready to transform your housing project with Expandable Prefab House Tiny Homes? Contact our team at info@cwchouse.com for customized quotes, technical drawings.