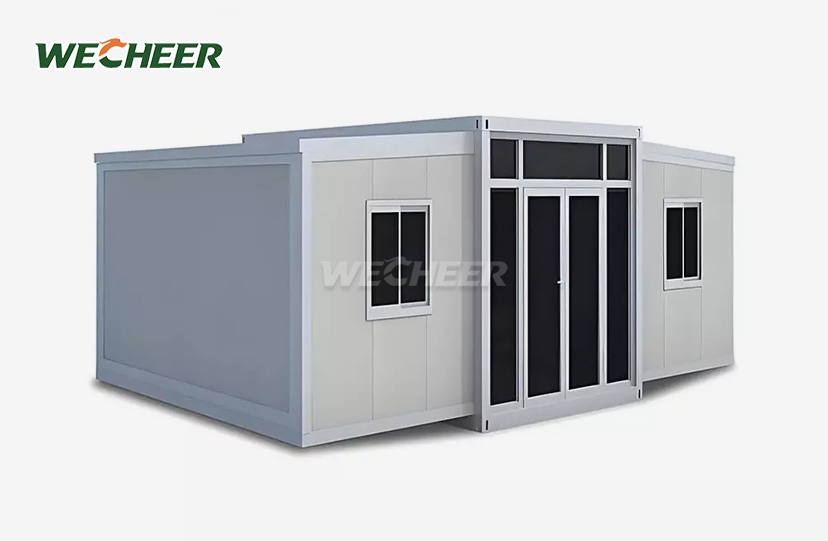
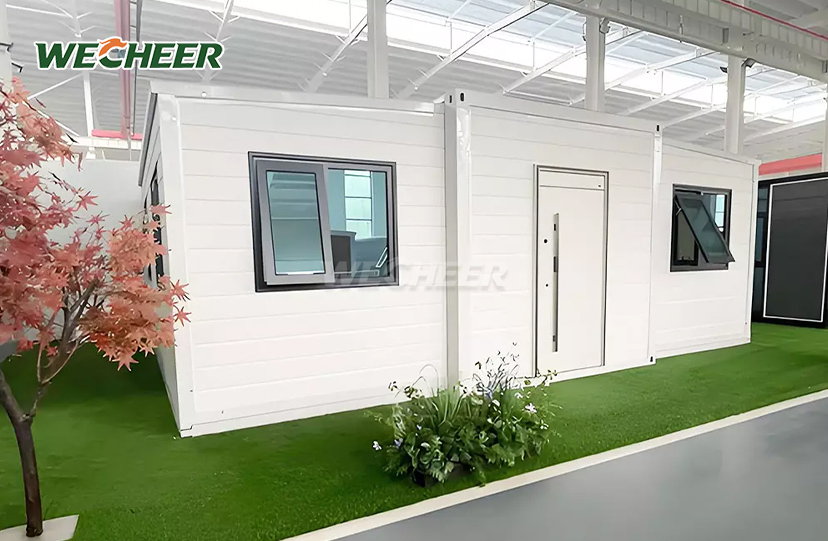
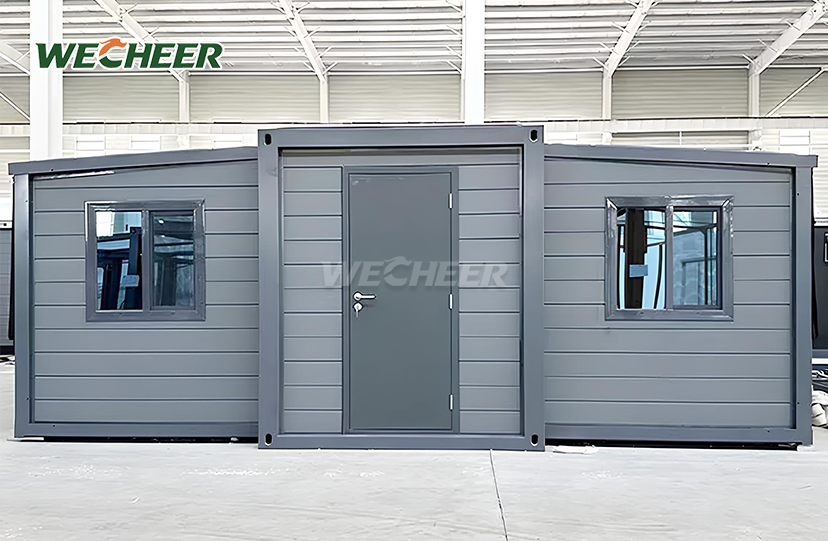
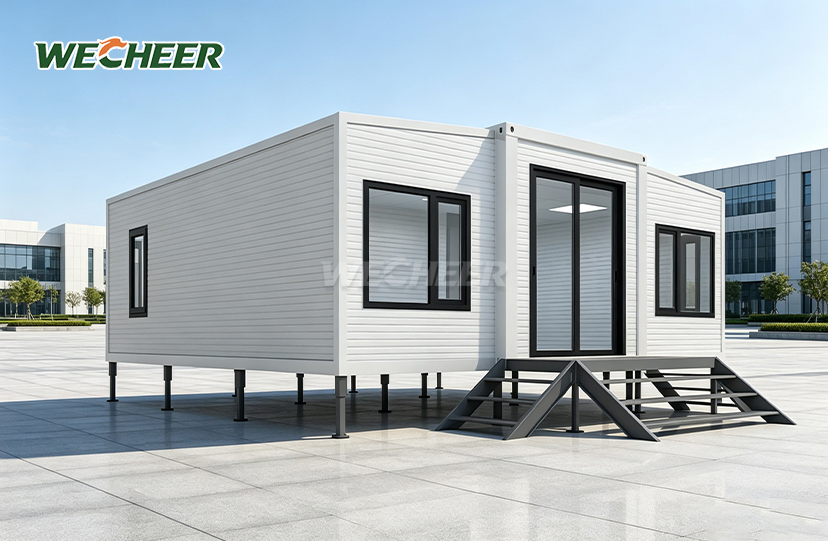
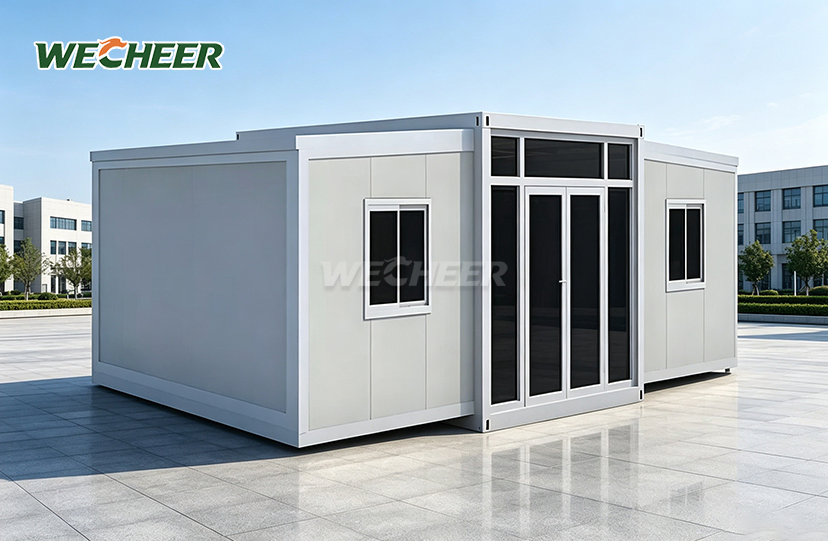
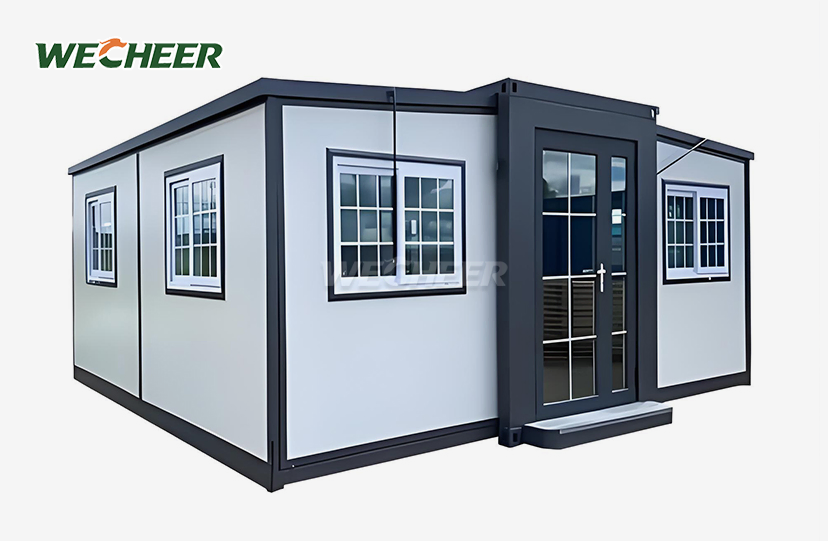
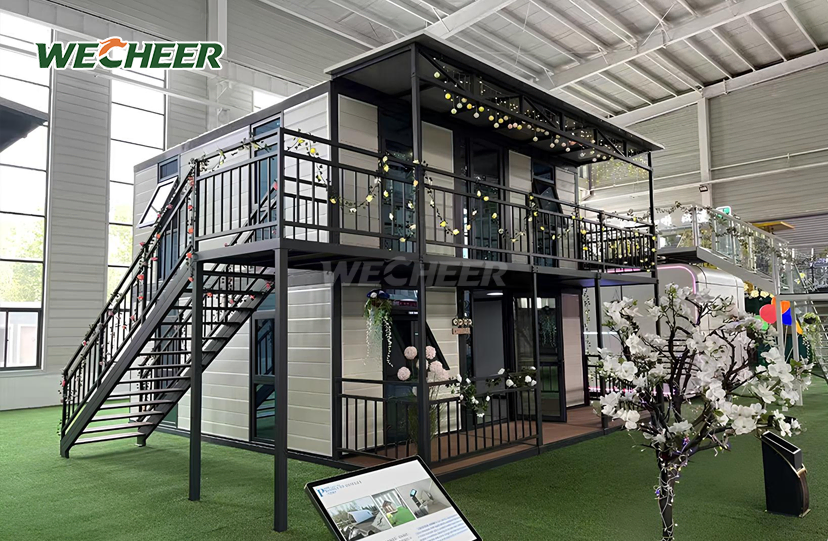
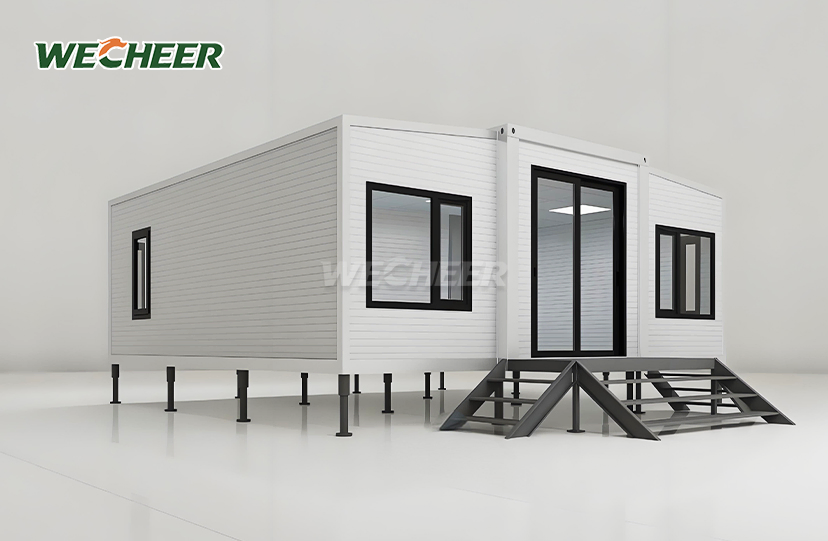
Mobile Prefab Container Expandable House
• Sizes: 20ft narrow (27.5m²) to 40ft (73m²), plus 30/40ft flat-top versions
• Optimized container packing: 6 units/40HQ (narrow), 2 (wide), 1 (large)
• Galvanized steel mainframe; insulated sandwich panel (EPS/rock wool/PU)
• Standard inclusions: steel door, UPVC windows, anti-slip PVC floor, LED, electrical
• Flexible interior: 1-3 bedrooms, living area, office, or studio
• 10-year rated life; 100% green materials; mobile workforce, events, tourism
Mobile Prefab Container Expandable House – Rapid Deploy Living Solution
WECHEER Holding Group introduces its enterprise-grade Mobile Prefab Container Expandable House, combining 40+ years of engineering expertise with intelligent manufacturing capabilities. This modular solution delivers 27.5 to 76 m² of usable space through a patented twin-wing fold-out system requiring only 1-2 workers and under 30 minutes for installation. Backed by six intelligent manufacturing bases and annual capacity exceeding 300,000 sets, our expandable units achieve 6-per-40HQ shipping density (20ft narrow model), cutting international freight costs by up to 60%. The galvanized steel mainframe with insulated sandwich panel construction ensures 10+ years of rated service life across extreme climates.
Wide Range of Size Configurations
Whether you need compact single-person accommodation or multi-bedroom layouts, our product offers six distinct configurations to match your project requirements.
Six full units can fit in one 40HQ container when using the 20-foot narrow twin-wing model, which folds down to just 700mm wide.When expanded, the size is 5900 x 4800 x 2480 mm, giving a floor area of 27.5 square meters.This 20-foot wide version can extend to 6300mm in width and provides 37 square meters, making it ideal for one-bedroom setups.
If you need more space, choose the 30-foot or 40-foot twin-wing options, which offer 56 and 73 square meters respectively.The 40-foot version can even reach up to 76 square meters with premium flat-top models.Each unit is fully pre-wired with electrical outlets, circuit breaker panels, and LED lighting already installed.

Technical Specifications
| Parameter | Details |
|---|---|
| 20ft Narrow Twin-Wing | Extended: 5900×4800×2480mm / Folded: 5900×700×2480mm / 27.5㎡ / 6 pcs per 40HQ |
| 20ft Wide Twin-Wing | Extended: 5900×6300×2480mm / Folded: 5900×2200×2480mm / 37㎡ / 2 pcs per 40HQ |
| 30ft Twin-Wing | Extended: 9000×6220×2480mm / Folded: 9000×2200×2480mm / 56㎡ / 1 pc per 40HQ |
| 40ft Twin-Wing | Extended: 11800×6220×2480mm / Folded: 11800×2200×2480mm / 73㎡ / 1 pc per 40HQ |
| 30ft Flat-Top | Extended: 9000×6420×2450mm / 58㎡ / 1 pc per 40HQ |
| 40ft Flat-Top | Extended: 11800×6420×2450mm / 76㎡ / 1 pc per 40HQ |
| Main Structure | Heavy-duty galvanized steel frame |
| Wall System | Insulated sandwich panel (EPS/rock wool/PU optional) |
| Floor | 3mm anti-slip PVC flooring |
| Door | Steel security door |
| Window | UPVC with double glazing (optional) |
| Electrical | Circuit breaker panel, outlets, switches, LED lighting |
| Assembly Time | Under 30 minutes / 1-2 workers / Tool-free |
| Service Life | 10+ years |

Unmatched Deployment Speed and Efficiency
The revolutionary twin-wing fold-out technology, which removes complicated installation procedures, will be appreciated by your teams. EPDM rubber sealing strips and pre-engineered pivot hinges secure the framework in place. No specialized workers, no large machinery, and no weeks of site disturbance.
Industrial-grade Z-flashing profiles only require corner silicone reinforcement because they naturally lock together when they expand.The unit comes with built-in flooring, wiring, and insulation, making it a complete, transportable module.Just place it on flat ground, open the wings, secure the locks, and connect the site utilities.
When compared to traditional construction, this quick deployment capacity can cut labor overhead by as much as 70%. Your project timelines become days instead of months.

Versatile Applications Across Industries
The Mobile Prefab Container Expandable House caters to specific high-demand industries where mobility, durability, and speed are crucial.
Dormitory, site office, and canteen arrangements that fully demobilize when projects move are advantageous for remote mining and construction camps. In post-disaster areas where infrastructure has crumbled, government and non-governmental organizations use these units as command centers, field hospitals, or rapid transitory housing.
They are used by residential developers as eco-tourism cabins, granny flats, or auxiliary dwelling units (ADUs). Compared to conventional stick-built constructions, the pre-finished interior saves more than 30% and removes construction mess on site. For transient exhibitions, festival lodging, and mobile ticket offices, event planners rely on this feature.

Superior Insulation and Climate Performance
Three material options according to your climate zone are included with high-density insulated sandwich panels. For temperate areas, EPS offers economical performance. For high-risk areas, rock wool offers improved fire resistance with Class A certification. For areas with extremely high or low temperatures, PU foam provides excellent thermal insulation.
Upgrade to 75mm or 100mm PU panels and double-glazed Low-E windows for operations in -40°C cold climates. Without incurring unnecessary heating expenses, this specification prevents thermal bridging and preserves interior comfort. The fully galvanized steel structure, which is resistant to corrosion for decades, is advantageous in coastal and humid environments.
Seismic activity, significant snow accumulation, and strong wind loads are all tolerated by the sturdy metal framework. The structural lifespan can be extended to 15–20 years with adequate care, such as yearly rust touch-ups and roof seal checks.

Frequently Asked Questions
Q: What sizes are available for the Expandable Container House?
A: We offer six size configurations: 20ft Narrow (27.5 m²) ships 6 units/40HQ ideal for compact use; 20ft Wide (37 m²) ships 2 units/40HQ for 1-bedroom layouts; 30ft Standard (56 m²) and 40ft Standard (73 m²) ship 1 unit/40HQ for 2-3 bedroom layouts; plus 30ft and 40ft Flat-Top premium versions with 58 m² and 76 m². Custom sizes available on request.
Q: How long does installation take and how many workers are needed?
A: The patented twin-wing fold-out system requires only 1-2 workers and under 30 minutes to fully expand and secure the structure. No heavy machinery or specialized tools needed. The unit arrives pre-wired and pre-plumbed for straightforward site utility connections.
Q: What is the wall material and insulation performance?
A: Walls use high-density insulated sandwich panels with EPS (standard), rock wool (enhanced fire resistance, Class A), or PU foam (superior thermal insulation). Panels meet international fire and energy standards ensuring comfort across wide climate ranges.
Q: Can the unit be relocated after installation?
A: Yes. The unit is fully demountable and relocatable. Simply fold wings back, secure panels, and return to compact shipping configuration. It can be reused and relocated multiple times without structural degradation—ideal for temporary camps, exhibitions, and phased construction projects.
Q: What floor plan options are available?
A: Standard layouts include: 1-bedroom + living room + bathroom (20ft), 2-bedroom + living room + bathroom (20ft wide/30ft), 3-bedroom + 2 living areas (40ft), and open-plan office configurations. Custom layouts for kitchen, dining, study, and multi-room arrangements available on request.
Ready to Deploy Your Next Project?
Contact our engineering team at info@cwchouse.com for Mobile Prefab Container Expandable House detailed specifications and project consultation today.