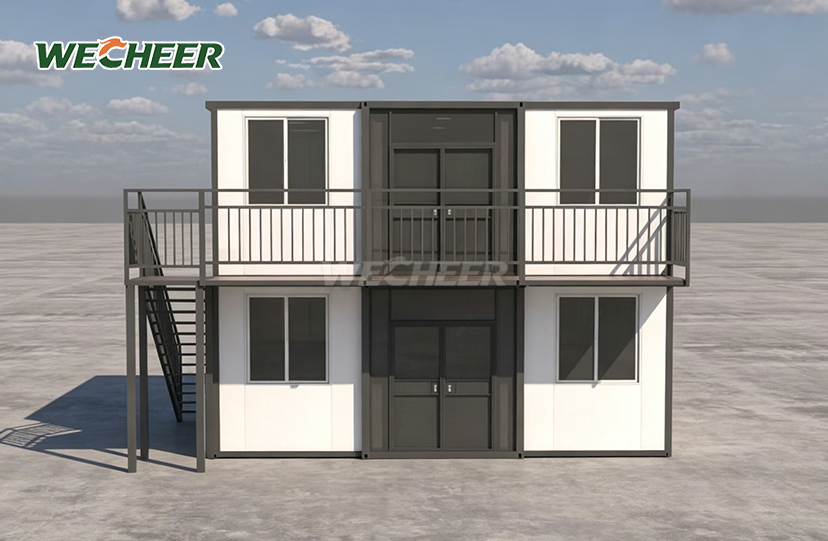
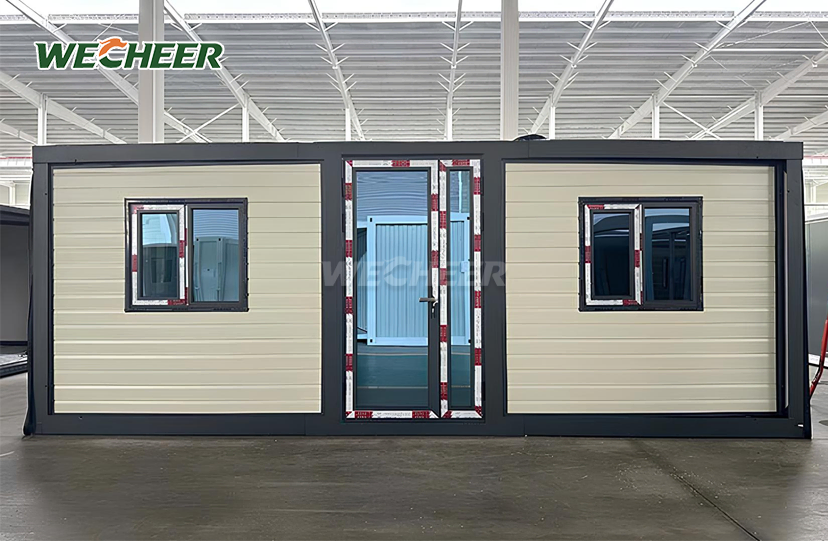
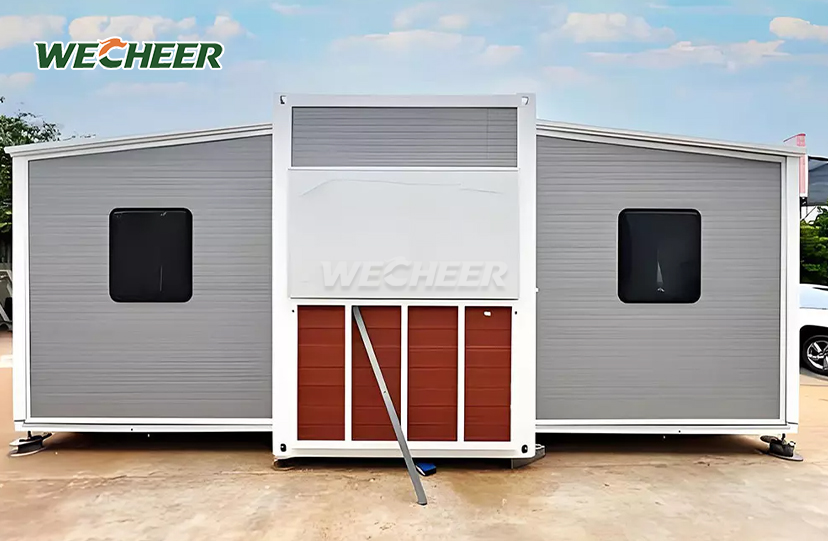
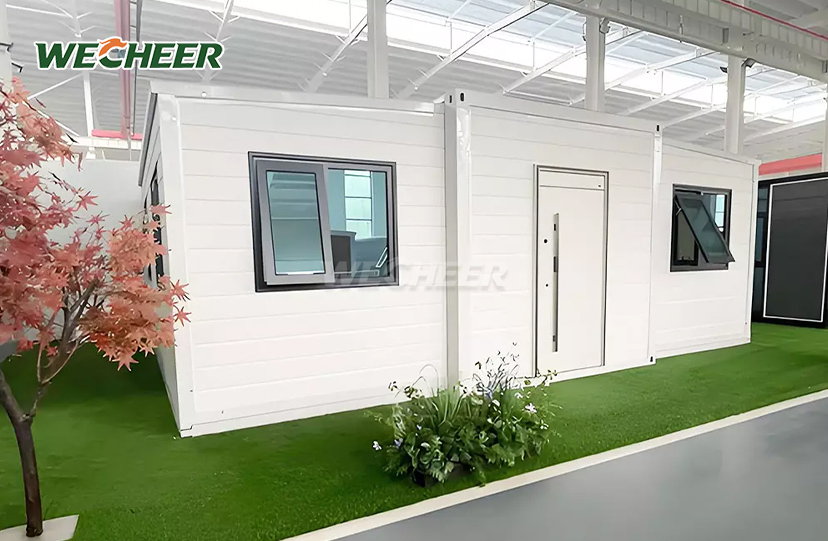
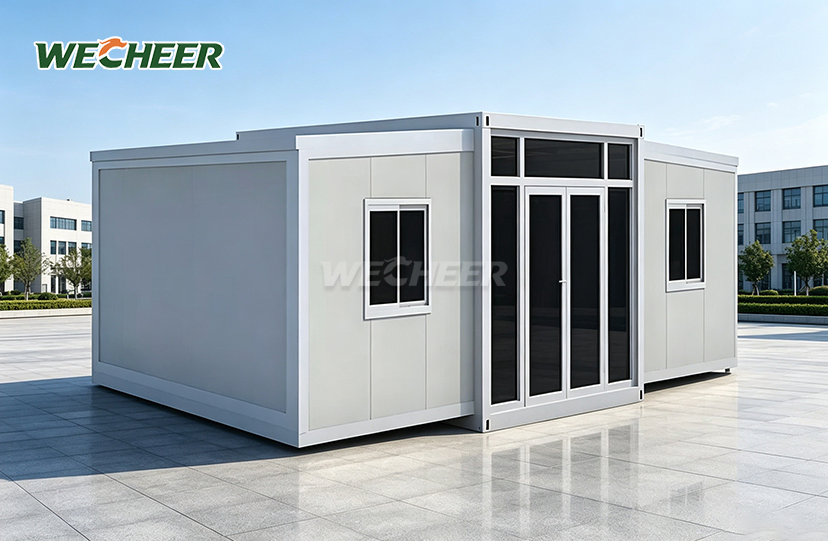
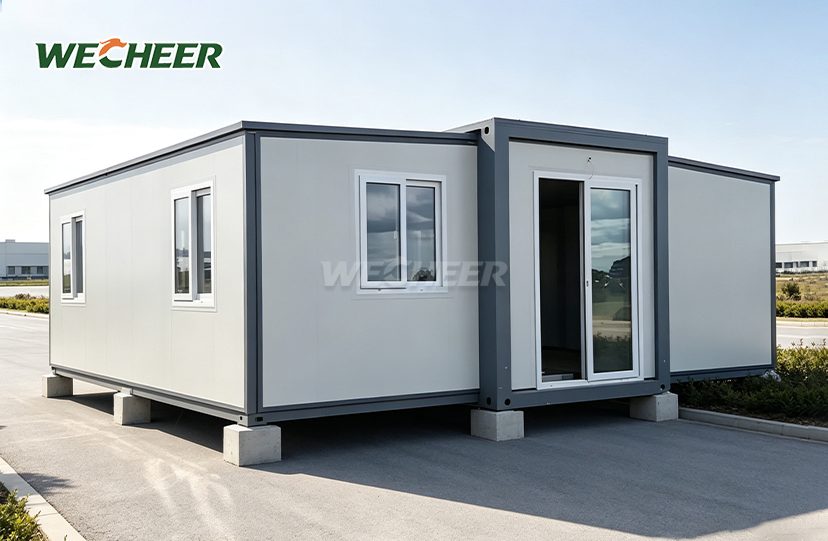
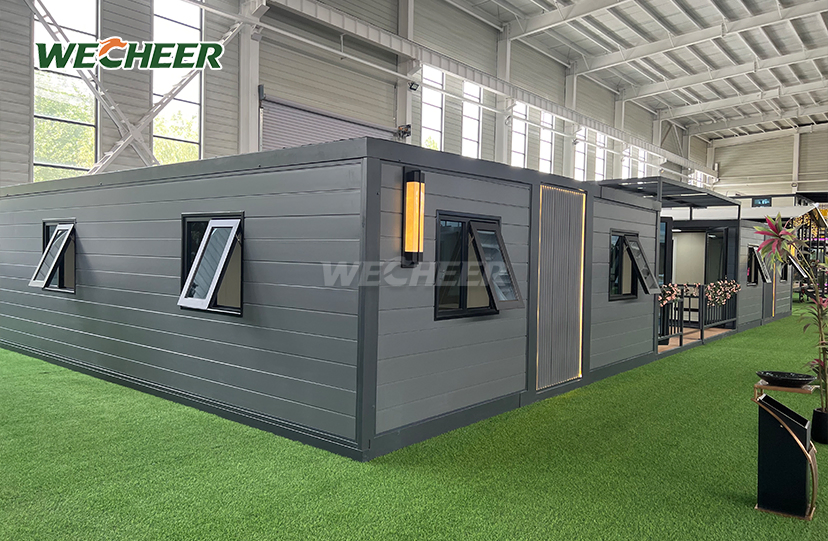
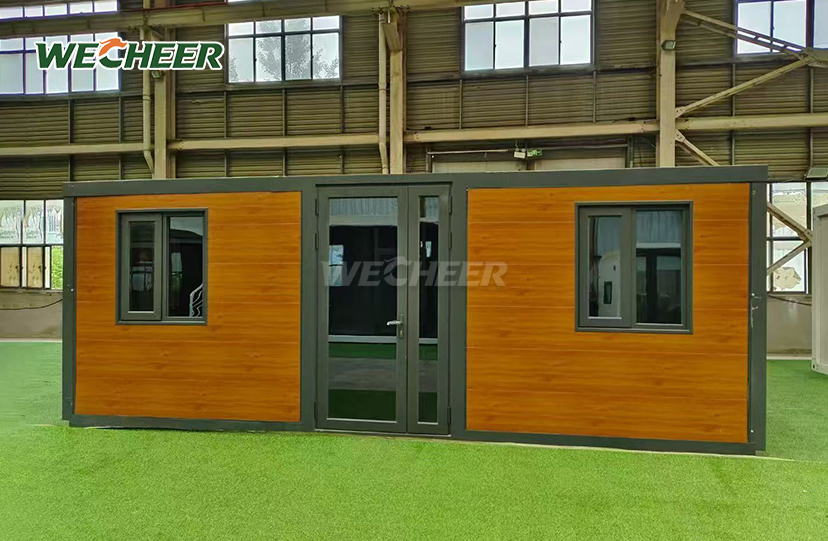
Prefabricated Expandable Container House
• Choose your size: 20ft narrow (27.5m²), 20ft wide (37m²), 30ft (56m²), 40ft (73m²), plus premium flat-top variants
• Ultimate logistics: Fold to 700mm width for 20ft narrow, enabling 6 units/40HQ
• Rugged build: Galvanized steel structure with thermal-insulated wall system
• Full standard equipment: steel door, UPVC windows, anti-slip flooring, LED lighting, circuit panel
• Customizable rooms: studio, 1BR, 2BR, 3BR, or open workspace
• Decade-plus durability; fully recyclable; perfect for construction, events, and emergency housing
Prefabricated Expandable Container House: Space-Efficient Modular Living Solution
Modern construction demands rapid deployment and cost efficiency. The Prefabricated Expandable Container House from WECHEER Holding Group delivers both. WECHEER produces more than 300,000 modular units a year, supported by more than 40 years of experience in modular manufacturing and six intelligent production bases with more than 200,000 square feet.
Our expandable units come in a variety of sizes, including 20 feet wide (37 meters), 20 feet thin (27.5 meters), 30 feet (56 meters), and 40 feet (73 meters). Six units may fit in a 40HQ container because to the revolutionary twin-wing design, which folds to a mere 700mm width and reduces freight costs by 60%. Each unit, which has insulated sandwich panels, full electrical systems, and galvanized steel frames, deploys in less than half an hour with one or two personnel. It is fully recyclable and has a lifespan of over ten years.
Technical Specifications
| Parameter | Details |
|---|---|
| 20ft Narrow | Extended: 5900×4800×2480mm / Folded: 5900×700×2480mm / Area: 27.5㎡ / 6 pcs/40HQ |
| 20ft Wide | Extended: 5900×6300×2480mm / Folded: 5900×2200×2480mm / Area: 37㎡ / 2 pcs/40HQ |
| 30ft Standard | Extended: 9000×6220×2480mm / Folded: 9000×2200×2480mm / Area: 56㎡ / 1 pc/40HQ |
| 40ft Standard | Extended: 11800×6220×2480mm / Folded: 11800×2200×2480mm / Area: 73㎡ / 1 pc/40HQ |
| 30ft Flat-Top | Extended: 9000×6420×2450mm / Area: 58㎡ / 1 pc/40HQ |
| 40ft Flat-Top | Extended: 11800×6420×2450mm / Area: 76㎡ / 1 pc/40HQ |
| Structure | Hot-dip galvanized Q235 steel (3.0-4.0mm beam thickness) |
| Wall Insulation | 50/75/100mm sandwich panels (EPS/Rock Wool/PU) |
| Flooring | 18mm MGO board + 3mm anti-slip PVC |
| Door | Steel security door |
| Window | UPVC double-glazed (optional Low-E for extreme climates) |
| Electrical | Pre-wired breaker panel, outlets, LED lighting |
| Assembly Time | <30 minutes with 2 workers |
| Lifespan | 15-20 years with proper maintenance |

Why Choose WECHEER's Expandable Solution
Ultra-Fast Deployment
The tool-free twin-wing system eliminates complex assembly. Two workers expand and lock the structure in under 30 minutes. This reduces labor costs and accelerates project timelines for construction camps and emergency housing.
Unmatched Shipping Efficiency
Folded width as narrow as 700mm allows 6 units per 40HQ Prefabricated Expandable Container House. You save up to 60% on international freight compared to pre-assembled alternatives. This logistics advantage transforms project economics for remote sites.
Adaptable Living and Work Environments
Set up up to 76 square meters for open-plan workplaces, studios, or one to four bedrooms. Turnkey-ready pre-installed flooring, plumbing, and electricity are delivered. Interior designs accommodate institutional, commercial, or residential requirements without creating mess on-site.
All-Weather Durability
In coastal areas, galvanized steel frames withstand salt spray. Sandwich panels with insulation function in temperatures of -40°C in the winter and +45°C in the summer. Factory rain-spray testing confirms that industrial-grade EPDM seals provide IP66 waterproofing at folding joints.
Sustainable & Relocatable
constructed using zero on-site trash and 100% recyclable materials. The device may be folded, transported, and used for other projects. This circular strategy lessens the impact on the environment and complies with international green building requirements.

Diverse Application Scenarios
Remote Mining & Construction Camps
function as canteens, dorms, and site offices in challenging environments. Fast demobilization and relocation with 100% material recovery are made possible by modular design. On national infrastructure projects, WECHEER units assist China State Construction, China Railway, and other state-owned businesses.
Emergency Assistance for Disasters
The drop-and-open option offers command centers, field hospitals, or transitional housing right away. These devices are used by government organizations and non-governmental organizations in areas affected by hurricanes or earthquakes where conventional infrastructure is not available.
Eco-tourism and residential ADUs
serve as rural homestays, vacation cabins, or granny apartments. Compared to typical stick-built construction, pre-finished interiors offer cost savings of at least thirty percent. Perfect for homeowners looking for accessory living units and tour operators.
Commercial & Temporary Event Spaces
Construct pop-up stores, exhibition spaces, or office additions. Disassemble and move to other locations without causing structural damage. In seasonal or phased projects, this flexibility optimizes return on investment.

Quality Assurance & Global Standards
Factory Testing Protocols
Every unit undergoes rain-spray waterproofing tests on folding joints and roof seams. Steel audits confirm that the galvanization thickness is greater than 80g/m². Electrical systems undergo continuity and ground-fault protection testing in accordance with SAA (Australia), CE (Europe), and UL (USA) standards.
Structural Load Ratings
Engineered for wind loads up to 120km/h (Grade 11 winds), roof snow loads of 70kg/m², and seismic resistance to Grade 8. Diagonal bracing ensures no deflection under point loads at expandable overhangs.
International Accreditations
WECHEER functions as a Shandong Provincial Demonstration Base for Modernized Construction and is recognized as a national high-tech enterprise. Products are trusted by major infrastructure developers globally and exported to more than 100 countries.

Frequently Asked Questions
Q: Which prefabricated expandable container house sizes are available?
A: There are six options: 20 feet narrow (27.5 m²), 20 feet wide (37 m²), 30 feet standard (56 m²), 40 feet standard (73 m²), 30 feet flat-top (58 m²), and 40 feet flat-top (76 m²).If needed, custom sizes can be made to fit specific project needs.
Q: How long does it take to install and how many workers are required?
A: The patented twin-wing fold-out system takes 1-2 workers and under 30 minutes to fully expand.No heavy machinery or special tools are needed.The units come with wiring and plumbing already in place, making it easy to connect utilities quickly.
Q: What kind of walls are used and how well do they insulate?
A: The walls are made of high-density insulated sandwich panels.These can be EPS (standard), rock wool (which has Class A1 fire resistance), or PU foam (with thermal conductivity around 0.024 W/m·K).These panels meet international standards for fire safety and insulation, even in very cold or hot climates.
Q: Can the unit be moved after it's set up?
A: Yes.You can fold the wings back, secure the panels, and the unit goes back to its compact shipping size.It can be moved and reused many times without damaging its structure—perfect for temporary camps or projects that need to be built in stages.
Q: What floor plan options are available?
A: Standard options include 1-bedroom plus living area and bathroom (for 20ft units), 2-bedroom setups (for 20ft wide or 30ft units), and 3-bedroom with two living areas (for 40ft units).Custom layouts for kitchens, dining rooms, studies, and multi-room setups are also available upon request.

Get Your Customized Solution Today
Contact our engineering team at info@cwchouse.com to discuss size configurations, customization options, and delivery timelines for your Prefabricated Expandable Container House specific application.