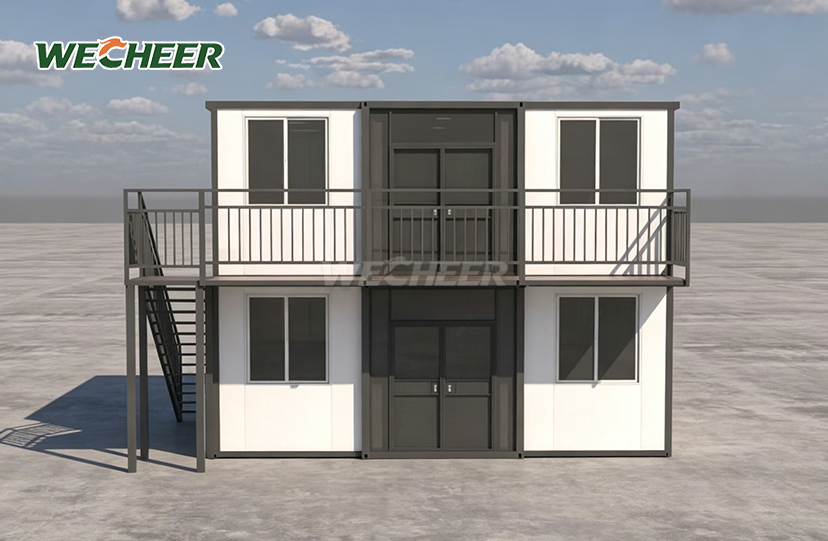
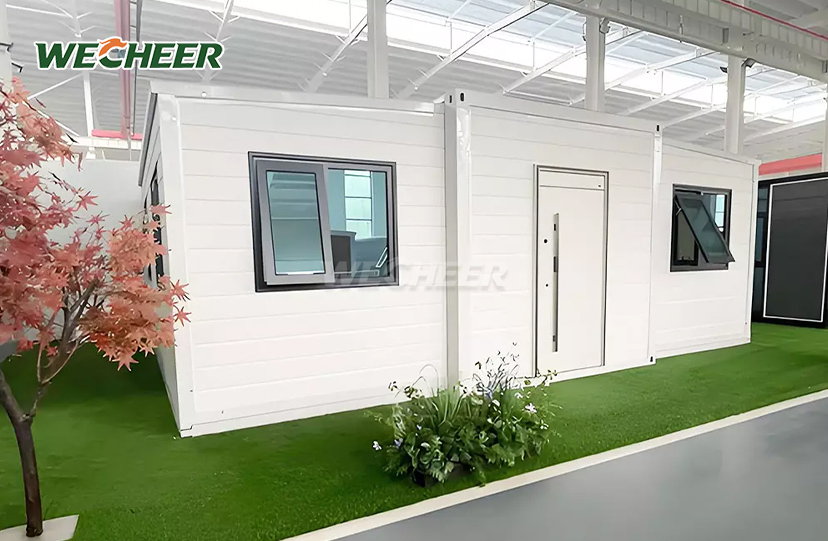
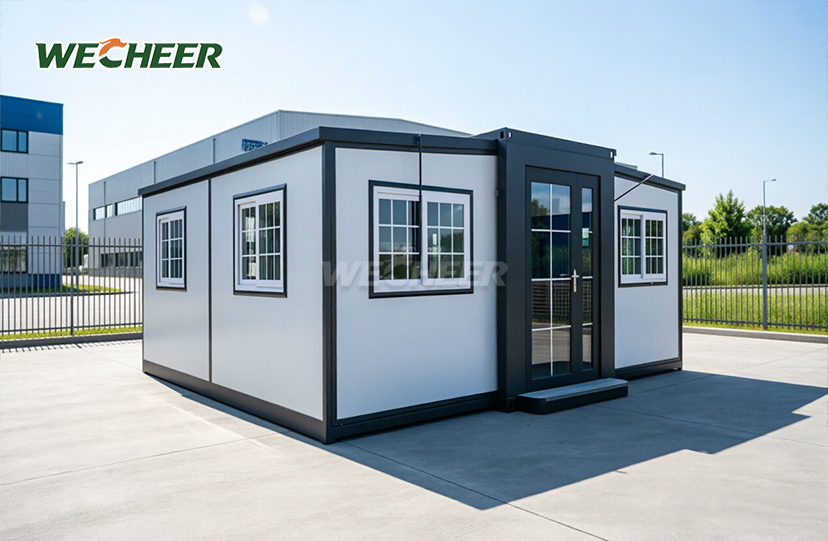
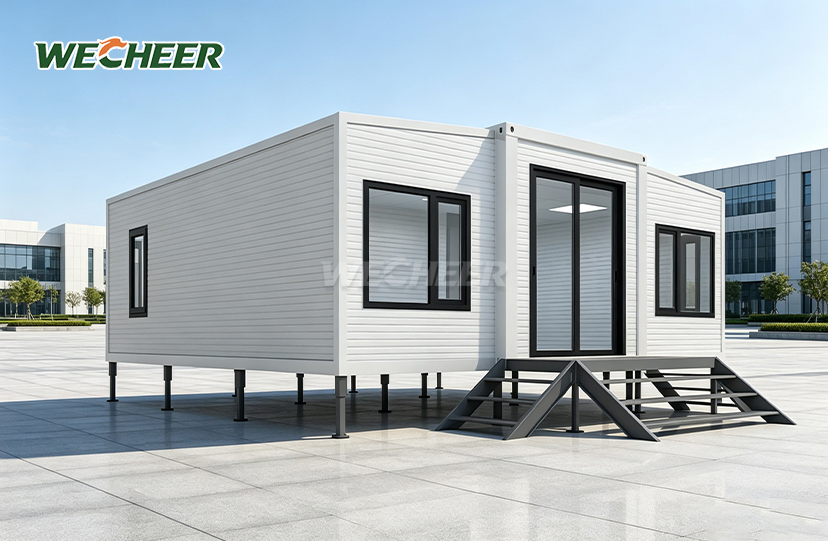
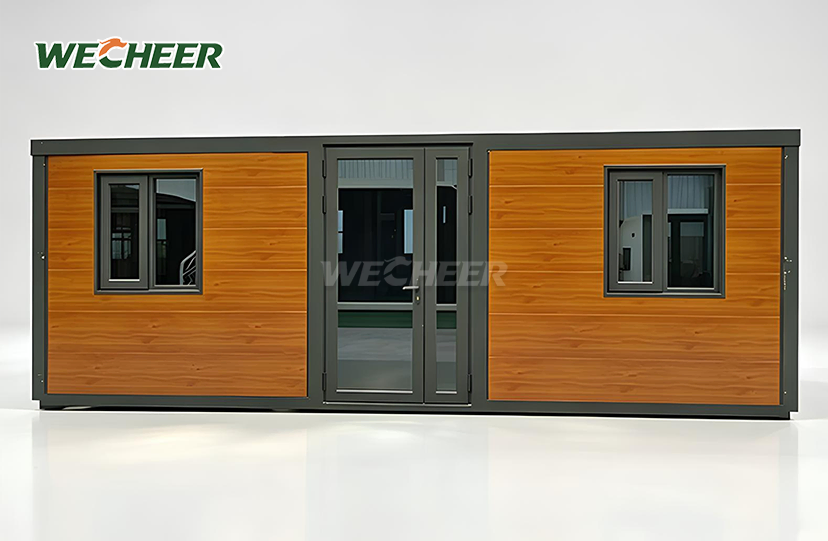
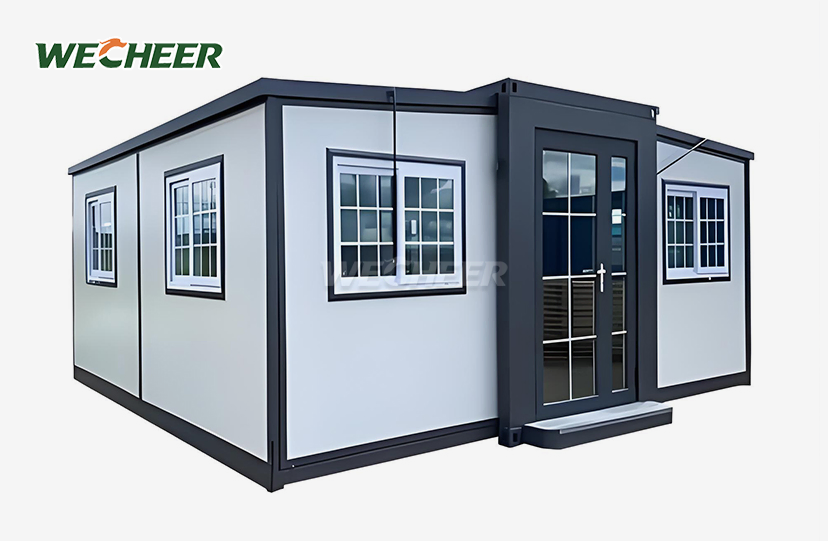
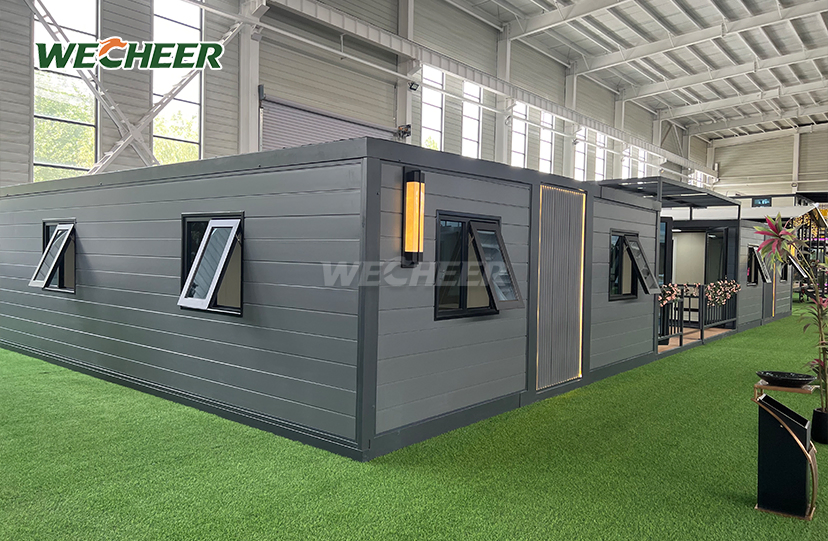
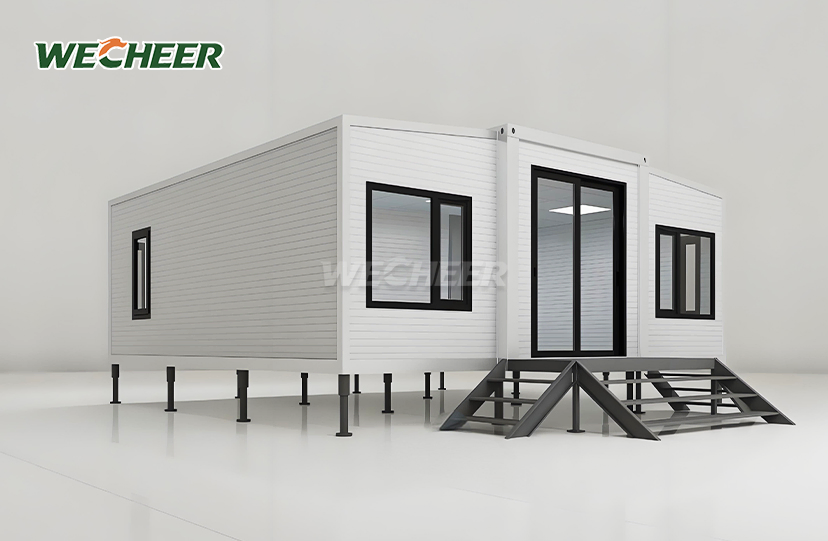
Modular Collapsible Prefab Homes
• Multiple size options: 20ft (27.5 m²), 20ft wide (37 m²), 30ft (56 m²), 40ft (73 m²)
• Compact flat-pack shipping: 6 units per 40HQ container (20ft narrow), 2 units (20ft wide), 1 unit (30/40ft)
• Heavy-duty galvanized steel frame; EPS/rock wool/PU insulated sandwich-panel walls
• Includes: steel entry door, UPVC windows, 3mm anti-slip PVC flooring, LED lighting, electrical panel
• Flexible floor plans: 1-bedroom, 2-bedroom, 3-bedroom, or open-plan office layouts
• Lifespan: 10+ years; 100% recyclable; suitable for residential, commercial, and field use
Modular Collapsible Prefab Homes: Intelligent Fold-Out Housing Solutions
WECHEER Holding Group, with over 40 years of manufacturing excellence, delivers enterprise-grade Modular Collapsible Prefab Homes engineered for rapid deployment and global logistics efficiency. Our innovative twin-wing expandable technology transforms compact folding units—as narrow as 700mm—into spacious living areas up to 76m² in less than 30 minutes. With 200,000 square feet of production space, WECHEER's six smart manufacturing facilities create more than 300,000 products annually.The company exports its goods to significant state-owned enterprises like China State Construction and China Railway, as well as more than 100 nations.Heavy-duty galvanized steel frames, Class A fire-rated insulation, and 100% recyclable materials that last more than ten years are used in the construction of each unit.
Technical Specifications
| Parameter | Details |
|---|---|
| Size Options | 20ft Narrow (27.5m²), 20ft Wide (37m²), 30ft (56m²), 40ft (73m²), Flat-Top variants (58-76m²) |
| Folded Dimensions | 700mm-2200mm width (transport mode) |
| Expanded Dimensions | Up to L11800×W6420×H2450mm |
| Shipping Efficiency | 6 units/40HQ (20ft Narrow), 2 units/40HQ (20ft Wide), 1 unit/40HQ (30/40ft) |
| Frame Structure | 2.5-3.0mm galvanized Q235B steel |
| Wall Panels | 50-75mm sandwich panels (EPS/Rock Wool/PU) |
| Flooring | 3mm anti-slip PVC |
| Windows & Doors | UPVC double-glazed windows, steel security door |
| Electrical System | Pre-wired LED lighting, circuit breaker panel, outlets |
| Assembly Time | <30 minutes, 1-2 workers, tool-free |
| Lifespan | 10+ years (20+ with marine-grade coating) |
| Wind Resistance | Grade 10-11 (110 km/h) |
| Seismic Rating | Grade 8 |

Why Choose WECHEER Modular Collapsible Prefab Homes
Ultra-Fast On-Site Deployment
Your Modular Collapsible Prefab Homes project timeline matters. Our tool-free twin-wing mechanism locks into place with minimal labor. Two workers complete full expansion and structural securing in under 30 minutes. No heavy machinery. No specialized training. Just efficient, reliable setup that slashes labor costs and accelerates occupancy.
Unmatched Logistics Economy
Freight costs eat into your budget. Our compact folded profile packs up to 6 units per 40HQ container. That's 60% lower shipping costs versus traditional pre-assembled modules. More units per shipment mean faster site delivery and reduced carbon footprint for your international or multi-site projects.
Flexible Living and Workspace
Not every individual is a good fit for the same configuration.Your apartment can be set up as a one-bedroom suite, a three-bedroom family home, or an open-plan office.The flooring, lighting, and electrical systems are already installed in the ready-to-use interiors, which have floor spaces ranging from 27.5 m² to 76 m². Without design delays, create layouts specifically for temporary clinics, distant offices, or residential camps.
Engineered for Extreme Environments
Your site conditions are unpredictable. Coastal corrosion is avoided by using galvanized steel frames.High-density sandwich panels with EPS, rock wool, or PU insulation help keep the inside comfortable, even when temperatures range from -30°C to +45°C. In severe weather conditions and disaster areas, structural integrity is guaranteed by grade 8 seismic resistance and wind ratings of 110 km/h.
Reusable and Sustainable Investment
Environmental compliance cannot be compromised. Our units produce no building trash on-site because they are made entirely of recyclable steel and panels. Over the course of their more than ten-year career, they service numerous projects and are fully demountable and relocatable. Make the most use of your assets while aligning your operations with 2026 green building requirements.

Proven Applications Across Industries
Emergency Relief & Humanitarian Housing
NGOs and government organizations have faith in our capacity to deploy quickly. Instantaneous grid connection is made possible by pre-wired electrical systems. Stackable up to 2-3 stories to maximize limited land. Washable, non-porous surfaces meet health crisis isolation ward standards.
Remote Construction & Mining Camps
Infrastructure developers rely on our durability. Tibet railway projects and Xinjiang oilfields were used to test high-altitude and extreme-climate capabilities. offices, canteens, and dorms set up for 50–500 workers with little site preparation.
Commercial & Residential Developments
Real estate developers accelerate delivery timelines. Modular buildings can be used as temporary showrooms, site management facilities, or sales offices. They are used by cultural tourism companies since they are quick to construct and have minimal environmental impact, which makes them ideal for eco-lodges and glamping resorts.

Packaging & Global Delivery
Each unit ships in folded configuration, secured with steel bracing and waterproof wrapping. Standard 20ft Narrow models load 6 per 40HQ. Larger formats ship individually per container. WECHEER guarantees on-time delivery with complete documentation for customs clearing and local building compliance thanks to its more than 30 domestic service locations and established export routes to more than 100 countries.

Frequently Asked Questions
Q: What sizes are available for expandable units?
A: We offer six configurations: 20ft Narrow (27.5m²) fits 6 units per 40HQ, ideal for single occupancy. 20ft Wide (37m²) ships 2 per container for 1-bedroom layouts. 30ft Standard (56m²) and 40ft Standard (73m²) accommodate 2-3 bedroom designs at 1 unit per 40HQ. Flat-Top variants (58-76m²) provide premium finishes. Custom dimensions available upon request.
Q: How long does installation take and what crew size is required?
A: The revolutionary fold-out technology takes less than 30 minutes to fully deploy and requires 1-2 personnel. Forklifts, cranes, or other specialized equipment are not required. You simply need to connect to site utilities because units come fully pre-assembled with wiring and fittings already installed.
Q: What insulation options ensure thermal performance?
A: Select from PU foam (thermal conductivity ≤0.024 W/m·K for harsh conditions), rock wool (Class A fire resistance for industrial zones), or EPS (standard, affordable). To prevent thermal bridging at folding points, all panels have tongue-and-groove connections with EPDM rubber seals.
Q: Can units be relocated after initial installation?
A: Absolutely. Fold wings back, secure panels, and the unit returns to compact transport mode. Relocate multiple times without structural degradation. Perfect for phased construction projects, seasonal camps, or equipment following infrastructure builds.
Q: What floor plan configurations are standard?
A: One bedroom plus living room plus bathroom (20 feet), two bedrooms plus living plus bathroom (30 feet), and three bedrooms plus two living spaces (40 feet) are examples of standard layouts. Our in-house design team offers open-plan offices and unique multi-room configurations, such as kitchens, dining areas, and study spaces.
Q: What foundation or ground preparation is required?
A: Level ground to ±10mm tolerance. Full concrete slabs provide optimal stability, but concrete piers under four corner posts suffice for temporary setups. Units are engineered for quick placement without deep excavation, reducing site prep time and costs.

Contact Us for Your Next Project
Ready to use the Modular Collapsible Prefab Homes to deploy your housing solution? Email info@cwchouse.com today for technical specifications, custom layouts, and project quotations.