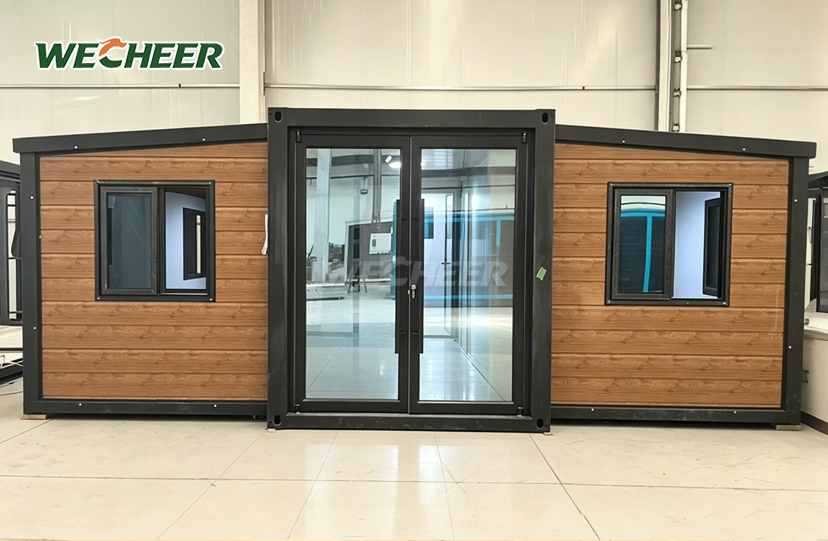
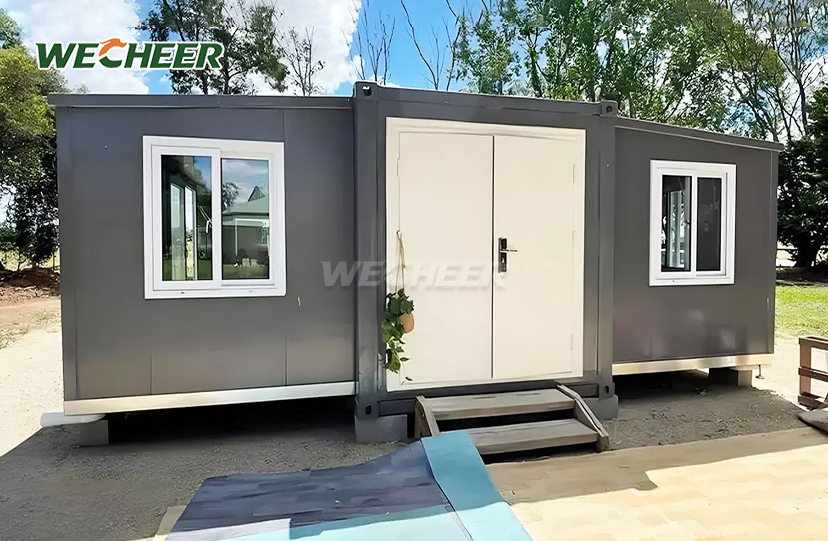
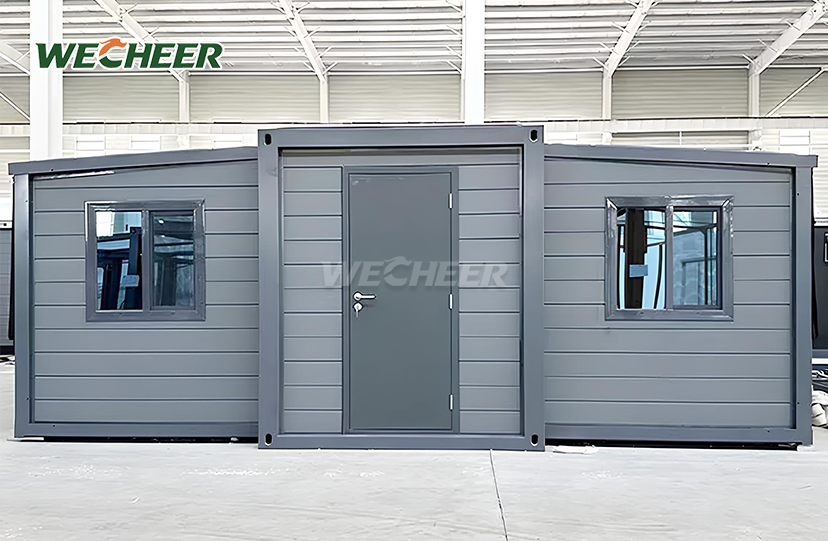
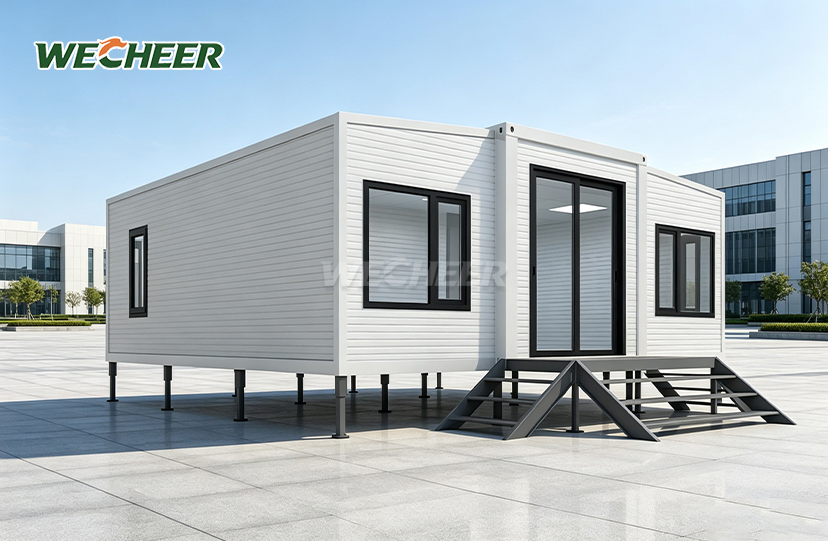
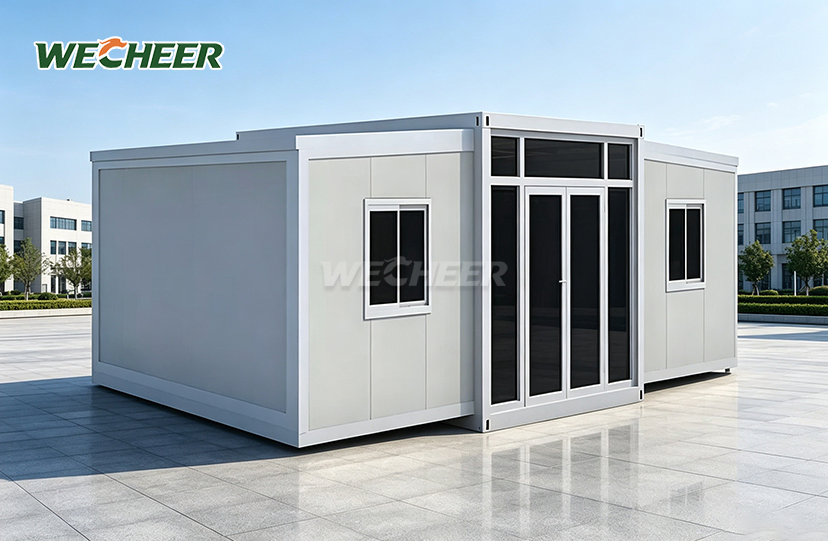
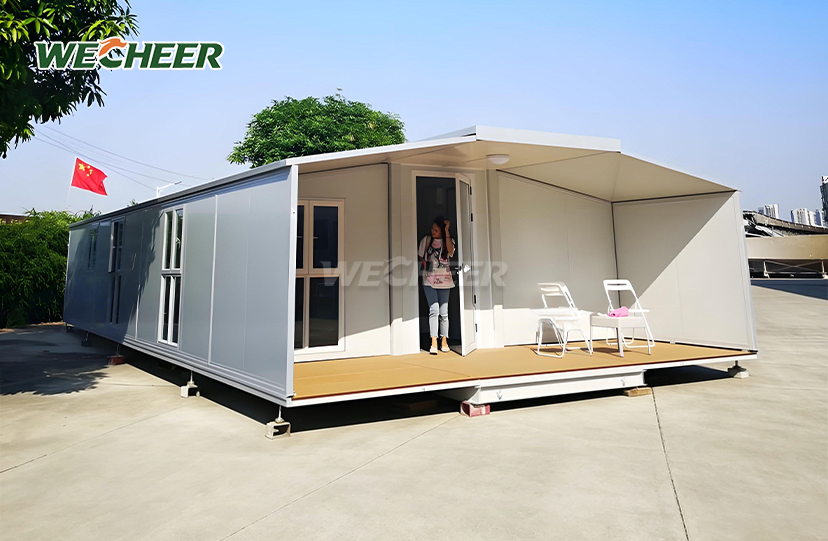
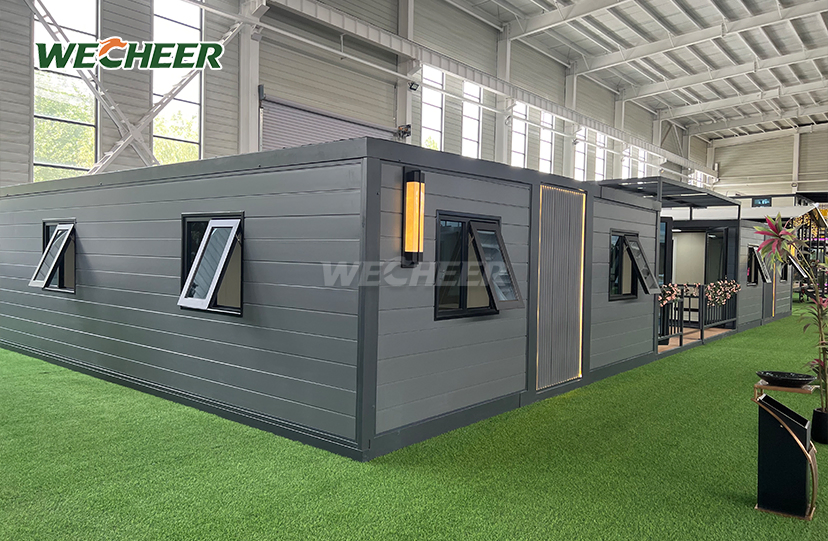
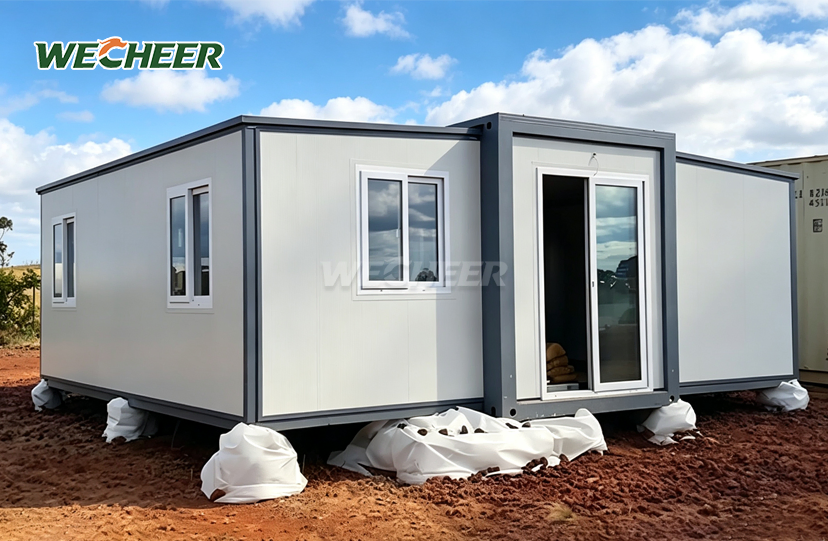
Expandable Prefab Container House
• Available footprints: 20ft narrow 27.5m² to 40ft flat-top 76m²
• Ship 6 narrow units per 40HQ – freight cost per unit slashed
• Heavy-duty galvanized steel frame; insulated wall panels (EPS/rock wool/PU)
• Full kit: security door, UPVC windows, PVC floor, LED lighting, electrical panel
• Room configs: 1BR, 2BR, 3BR, open-plan, or mixed-use
• 10+ year lifecycle; recyclable construction; global residential and industrial markets
Expandable Prefab Container House: Fast-Deploy Modular Solutions
Modern construction projects demand rapid deployment without compromising space or quality. WECHEER Holding Group, with over 40 years of modular construction expertise, manufactures Expandable Prefab Container House units that combine space efficiency with industrial-grade durability. Our largest 40ft flat-top model delivers 76 m² of usable floor area, while the compact 20ft narrow version ships six units per 40HQ container—slashing international freight costs by up to 60%. Backed by six intelligent manufacturing bases across China and an annual production capacity exceeding 300,000 modular sets, WECHEER provides reliable solutions trusted by China Railway, China State Construction, and projects spanning 100+ countries worldwide.
Patented Twin-Wing Expansion Technology
Traditional modular units require heavy lifting equipment and skilled crews. Our prroduct changes that equation entirely. In less than half an hour, two workers can expand the building from its small shipping profile to full living area thanks to a revolutionary fold-out mechanism.
No specific equipment is required. With integrated securing points, the twin wings lock into position after unfolding hydraulically. You can connect to site utilities and move in the same day thanks to pre-plumbed fixtures and pre-wired electrical systems.
For isolated mining camps, disaster relief efforts, and urgent infrastructure projects where every hour counts, this quick deployment is vital.

Technical Specifications & Configuration Options
| Parameter | Specification |
|---|---|
| Size Options | 20ft Narrow (27.5㎡), 20ft Wide (37㎡), 30ft (56㎡), 40ft (73㎡), 30ft Flat-Top (58㎡), 40ft Flat-Top (76㎡) |
| Folded Dimensions (20ft Narrow) | L5900×W700×H2480mm |
| Extended Dimensions (20ft Narrow) | L5900×W4800×H2480mm |
| Shipping Efficiency | 6 units per 40HQ (20ft Narrow) |
| Frame Material | Hot-dip galvanized Q235 steel (3.0-4.0mm thickness) |
| Wall Insulation | EPS / Rock Wool (A1 Fire Rating) / PU Foam (0.024 W/m·K) |
| Floor System | 18mm MGO board + 3mm anti-slip PVC |
| Windows | UPVC double-glazed (optional Low-E coating) |
| Door | Steel security door with multi-point locking |
| Electrical Package | Circuit breaker panel, LED lighting, outlets, switches |
| Wind Resistance | Up to 120 km/h (Grade 11) |
| Snow Load Capacity | 70 kg/m² |
| Seismic Rating | Grade 8 resistance |
| Assembly Time | Under 30 minutes (1-2 workers) |
| Service Life | 10-15 years (up to 20 with maintenance) |

Why Logistics Managers Choose Our Solution
Shipping costs can make or break international project budgets. The narrow folded profile of our Expandable Prefab Container House—just 700mm at its slimmest—transforms container loading efficiency. Where traditional assembled units manage one per container, you load six of our narrow models into a single 40HQ.
Your bottom line is immediately impacted by such efficiency. Lower ocean shipping costs, easier customs clearance, and quicker project mobilization are all benefits of reduced freight volume.
Without the maintenance issues associated with wood or composite alternatives, the recyclable galvanized steel design can resist harsh conditions once it is on site, from coastal sea spray to desert heat.

Flexible Floor Plans for Every Application
Your project requirements are unique. We configure each unit to match your specific needs:
Single-Occupancy Quarters: ideal for workforce housing, this 20-foot-narrow arrangement features a sleeping area, a small kitchenette, and an ensuite bathroom.
Family homes: 30- or 40-foot models with two to three bedrooms, a kitchen, a living room, and separate bathrooms.
Commercial Spaces: Ideal for site management offices or retail pop-ups, these open-plan office layouts have interiors that are ready for partitions.
Multi-Unit Complexes: For clinics, schools, or hospitality facilities, stack units vertically (up to two stories) or place them side by side with linked corridors.
Your choice of insulation is included with every layout: PU foam for extremely cold temperatures down to -40°C with thermal bridge-breaking design, rock wool for increased fire safety, or EPS for typical climes.

Built for Relocation & Reuse
Construction phases change. Your temporary buildings should adapt accordingly. Unlike permanent structures, our units fold back into their compact shipping configuration for easy relocation to your next project site.
This relocatability delivers exceptional lifecycle value. Deploy the same units across multiple projects over 10-15 years, recovering your investment many times over. The fully demountable design generates zero construction waste during moves—aligning perfectly with ISO 14001 environmental management standards and ESG reporting requirements.
Foundation requirements remain minimal. Your structure is prepared for expansion once the six to eight load-bearing points are level on compacted earth, concrete slabs, or movable steel piles.

Quality Assurance for Mission-Critical Deployments
WECHEER upholds stringent quality standards across our 200,000-square-foot production facility:
Waterproofing Verification: To ensure that EPDM rubber seals function flawlessly in tropical downpours, each folding joint is subjected to rain spray testing in accordance with IP66 requirements.
Steel Integrity Audits: Galvanization thickness exceeds 80g/m² with measured paint micron layers to prevent corrosion in marine environments.
Electrical Compliance Testing: Ground fault and continuity checks are required, and all wiring complies with destination-country standards (SAA for Australia, CE for Europe, and UL for North America).
Structural Load Testing: Diagonal bracing stability under maximum rated loads is confirmed by point-load trials at expanded overhang zones.
These procedures guarantee that your units are delivered site-ready and function dependably for the duration of their useful lives.
Frequently Asked Questions
Q: What sizes are available for the Expandable Container House?
A: We offer six configurations: 20ft Narrow (27.5 m², 6 units/40HQ), 20ft Wide (37 m², 2 units/40HQ), 30ft Standard (56 m², 1 unit/40HQ), 40ft Standard (73 m², 1 unit/40HQ), 30ft Flat-Top (58 m²), and 40ft Flat-Top (76 m²). Custom dimensions available upon request.
Q: How long does installation take and how many workers are needed?
A: The twin-wing system requires only 1-2 workers and under 30 minutes for complete expansion and securing. Units arrive pre-wired and pre-plumbed for immediate utility connection.
Q: What is the wall material and insulation performance?
A: Walls use high-density sandwich panels with EPS (standard), rock wool (Class A fire resistance), or PU foam (superior thermal insulation at 0.024 W/m·K). All options meet international fire and energy standards.
Q: Can the unit be relocated after installation?
A: Absolutely. Fold the wings back, secure panels, and return to compact shipping configuration. Units relocate multiple times without structural degradation—ideal for temporary camps and phased projects.
Q: What floor plan options are available?
A: Standard layouts include 1-bedroom + living + bathroom (20ft), 2-bedroom configurations (20ft wide/30ft), 3-bedroom layouts (40ft), and open-plan offices. Custom kitchen, dining, study, and multi-room designs available.
Ready to Deploy Your Next Project?
Contact our team at info@cwchouse.com to discuss your Expandable Prefab Container House specific requirements and receive a detailed quotation.