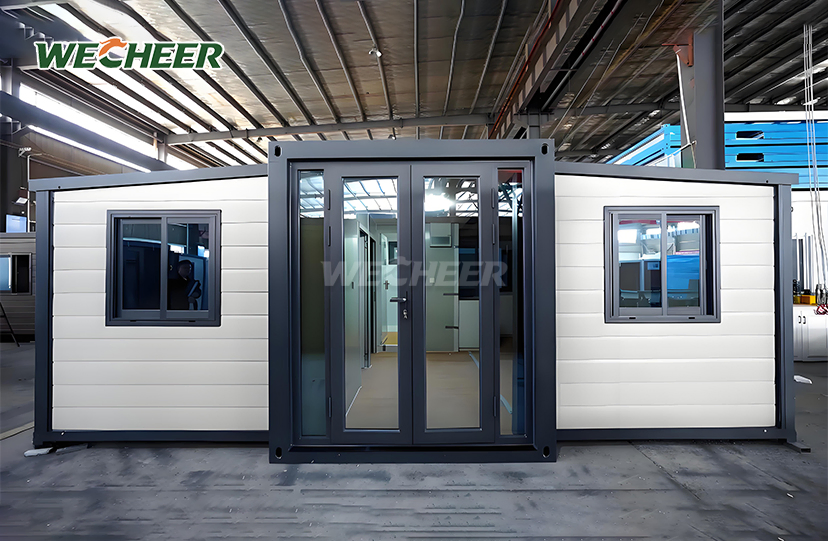
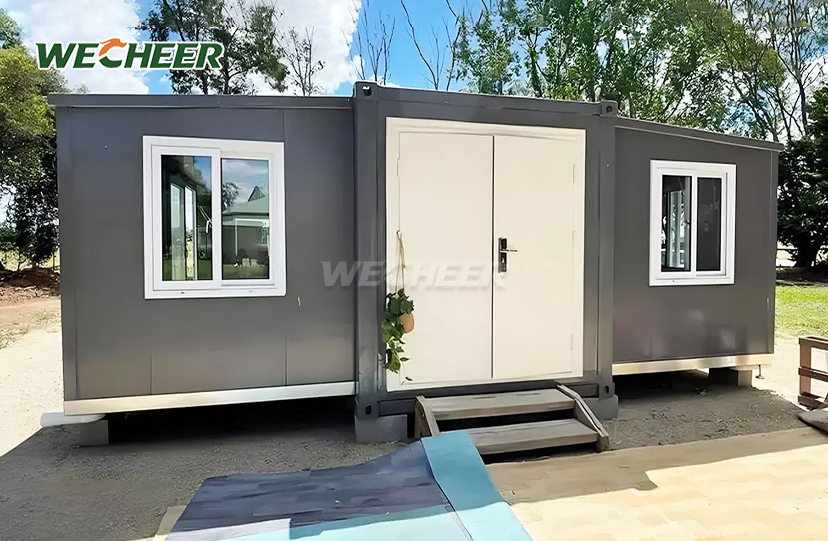
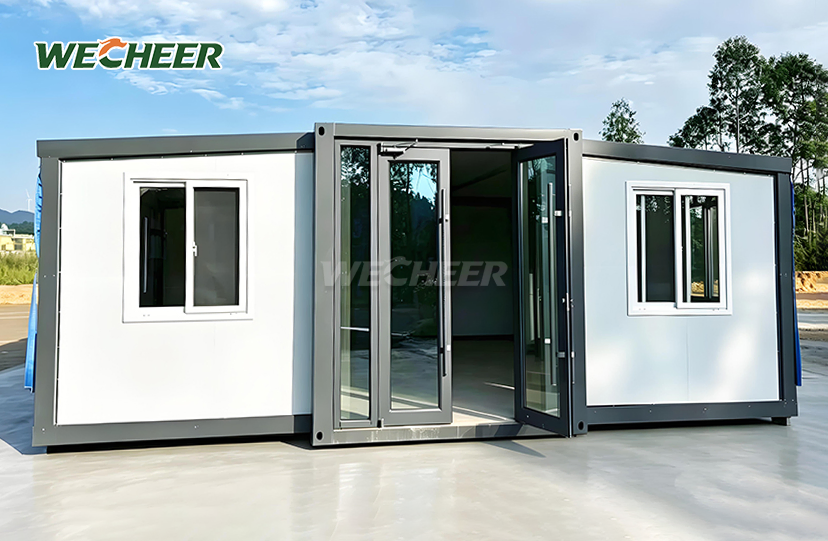
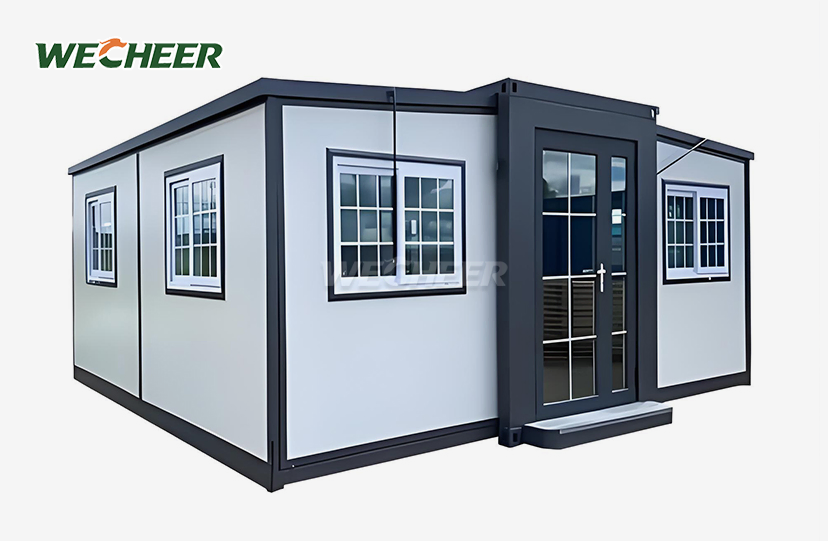
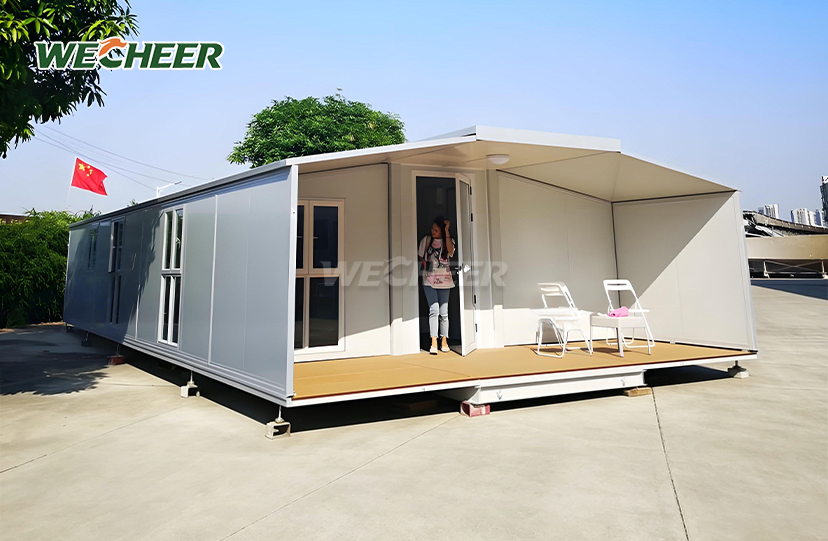
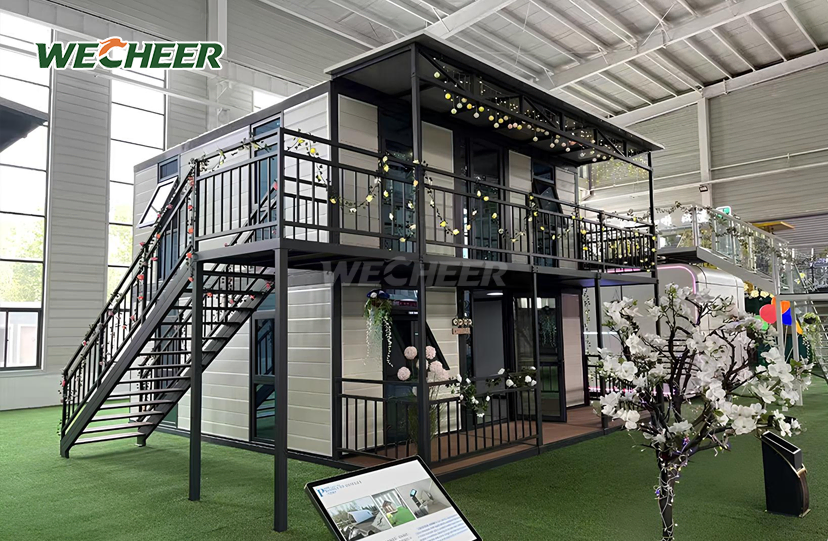
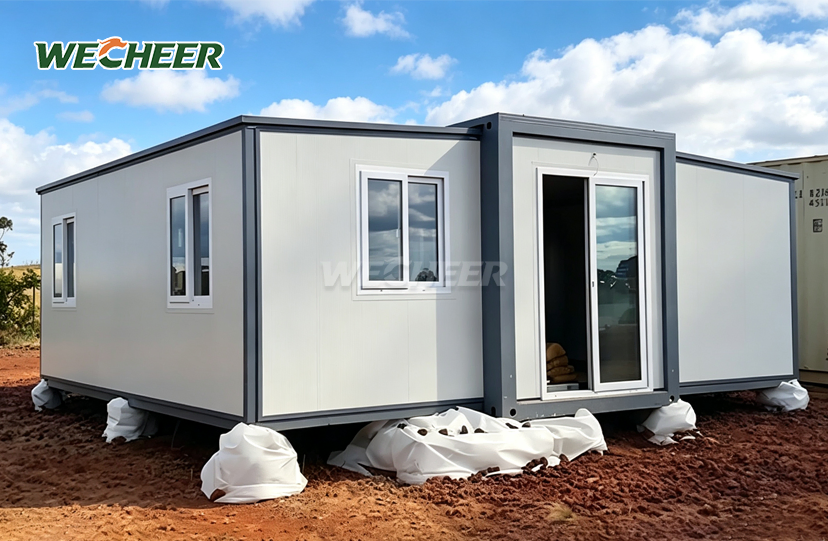
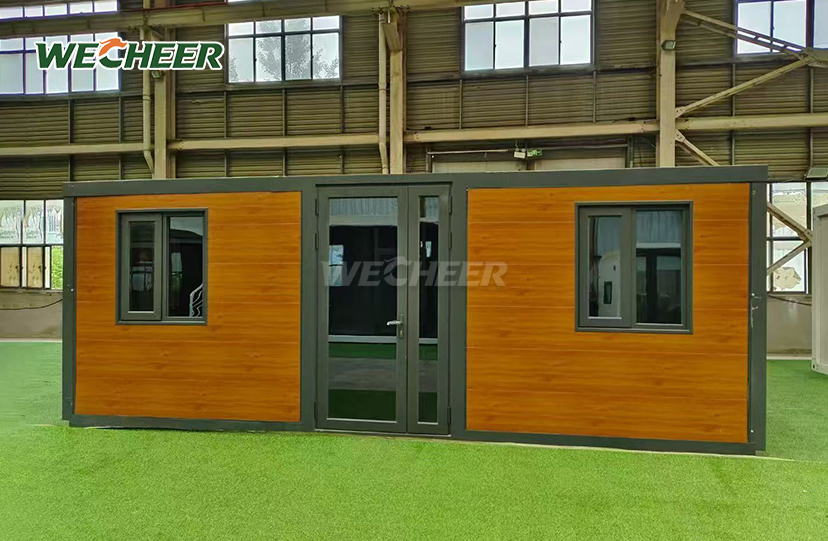
Fold Out Shipping Container Homes
• Standard sizes: 20ft narrow (27.5m²), 20ft wide (37m²), 30ft (56m²), 40ft (73m²)
• Maximum container load: 6 narrow units, 2 wide units per 40HQ
• Structural integrity: galvanized steel with insulated sandwich panel enclosure
• Full equipment: steel entry door, UPVC windows, 3mm PVC flooring, LED, circuit panel
• Configurable: 1-4 bedrooms, bathroom, kitchenette, or commercial layout
• 10-year plus durability; recyclable materials; ideal for residential and commercial export
Fold Out Shipping Container Homes: Expandable Modular Housing Solutions
Modern construction demands speed, economy, and sustainability. Fold Out Shipping Container Homes from WECHEER Holding Group deliver all three. With six sophisticated production bases covering 200,000 square feet and more than 40 years of manufacturing experience, WECHEER manufactures more than 300,000 modular components a year. Up to six pieces can be shipped in a 40HQ container thanks to our unique twin-wing fold-out design. In less than 30 minutes, each house grows from a small 700mm folded width to spacious living spaces that range from 27.5㎡ (20 feet narrow) to 76㎡ (40 feet flat-top). These units are perfect for residential, commercial, and emergency applications worldwide because of their pre-installed electrical systems, insulated sandwich panels, and galvanized steel frames, which guarantee endurance surpassing ten years.
Why Choose WECHEER Fold Out Shipping Container Homes?
Ultra-Fast Deployment & Labor Savings
The patented twin-wing mechanism requires zero tools. Just 1–2 workers unfold and secure the structure in under 30 minutes. Pre-wired LED circuits, breaker panels, and pre-plumbed connections eliminate weeks of on-site construction. You reduce labor costs by 70% compared to traditional builds.
Optimal Efficiency in Shipping
Up to six homes can be loaded into a single 40HQ container thanks to compact folding profiles, which are as narrow as 700mm for 20-foot units. International freight expenses can be reduced by up to 60% with this design. Faster project rollouts and cheaper logistics costs are associated with high shipment density.
Large & Adaptable Living
Up to 76 square feet of useful floor space can be achieved with expandable designs. Set up your apartment as a shop kiosk, open-plan workplace, three-bedroom family home, or one-bedroom studio. Without requiring structural changes, interior designs can be tailored to your home or business's requirements.

Technical Specifications
| Parameter | Details | |||
|---|---|---|---|---|
| 20ft Narrow Twin-Wing | Extended: 5900×4800×2480mm \ | Folded: 5900×700×2480mm \ | Area: 27.5㎡ \ | 6 pcs/40HQ |
| 20ft Wide Twin-Wing | Extended: 5900×6300×2480mm \ | Folded: 5900×2200×2480mm \ | Area: 37㎡ \ | 2 pcs/40HQ |
| 30ft Twin-Wing | Extended: 9000×6220×2480mm \ | Folded: 9000×2200×2480mm \ | Area: 56㎡ \ | 1 pc/40HQ |
| 40ft Twin-Wing | Extended: 11800×6220×2480mm \ | Folded: 11800×2200×2480mm \ | Area: 73㎡ \ | 1 pc/40HQ |
| 30ft Flat-Top | Extended: 9000×6420×2450mm \ | Area: 58㎡ \ | 1 pc/40HQ | |
| 40ft Flat-Top | Extended: 11800×6420×2450mm \ | Area: 76㎡ \ | 1 pc/40HQ | |
| Frame | Heavy-duty galvanized steel | |||
| Wall | Insulated sandwich panel (EPS/rock wool/PU) | |||
| Floor | 3mm anti-slip PVC flooring | |||
| Door | Steel security door | |||
| Window | UPVC double-glazed | |||
| Electrical | Circuit breaker, LED lighting, outlets, switches | |||
| Assembly | Tool-free, 1–2 workers, <30 minutes | |||
| Lifespan | 10+ years |

Durable & All-Weather Performance
Galvanized steel frames help protect against rust in areas near the sea, in places with a lot of moisture, and in industrial areas.High-density sandwich panels are available in different types: EPS (standard), rock wool (which offers strong fire protection), or PU foam (which gives better insulation).These panels keep the inside of your home comfortable, even when the temperature is as low as -30°C or as high as +50°C.The windows are made of UPVC and have double glass, and the parts where the windows fold together are sealed with EPDM rubber.These windows can handle heavy rain for 30 minutes without letting any water in.
Your home is built to handle strong winds, heavy snow, and earthquakes, and it meets international building standards.The materials used can be recycled, and there is very little waste left at the construction site, which follows global green building rules for 2026 and in the future.

Versatile Applications for Every Sector
Remote Workforce Accommodation: Mining camps, oil fields, and construction sites use these units for quick setup and easy moving.When a project is done, the units can be folded up and taken to the next location, making the most use of the equipment.
Disaster Relief & Humanitarian Aid: Government groups and non-profits use these homes as temporary shelters, medical centers, or schools during emergencies.The adjustable legs let them stand on uneven ground, offering better safety and protection from weather than tents.
Residential ADUs & Eco-Tourism: These Fold Out Shipping Container Homes can be used as extra living spaces in backyards, like guest houses, or as luxury camping pods in eco-tourism areas.Minimal foundation requirements—concrete piers or ground screws—preserve sensitive landscapes. Modern finishes attract Airbnb guests immediately.
Commercial and Retail: Turn spaces into temporary stores, work offices, or showrooms.Use open layouts and adjustable building exteriors to help with branding and attracting customers.

Proven Global Track Record
WECHEER works with big companies like China Railway, China State Construction, and other top 500 firms on important national infrastructure projects.Our products are used in over 100 countries spread across six continents.We are trusted by both government-owned companies and private developers, and we ensure high quality through ISO certifications and strict quality checks in our factories.

Frequently Asked Questions
What sizes are available for the Expandable Container House?
We offer six configurations: 20ft Narrow (27.5㎡, 6 units/40HQ), 20ft Wide (37㎡, 2 units/40HQ), 30ft Standard (56㎡, 1 unit/40HQ), 40ft Standard (73㎡, 1 unit/40HQ), 30ft Flat-Top (58㎡), and 40ft Flat-Top (76㎡). Custom sizes available on request.
How long does installation take and how many workers are needed?
The twin-wing fold-out system requires 1–2 workers and under 30 minutes to expand and secure. Units arrive pre-wired and pre-plumbed, so connection to site utilities is straightforward—no heavy machinery needed.
What is the wall material and insulation performance?
Walls use high-density insulated sandwich panels with EPS (standard), rock wool (Class A fire resistance), or PU foam (superior thermal insulation). Panels meet international fire and energy standards for diverse climates.
Can the unit be relocated after installation?
Yes. Simply fold the wings back and secure the panels. The unit returns to its compact shipping configuration for relocation. It can be reused multiple times without structural degradation, ideal for temporary camps and phased projects.
What floor plan options are available?
Standard layouts include 1-bedroom + living room + bathroom (20ft), 2-bedroom layouts (20ft wide/30ft), 3-bedroom + 2 living areas (40ft), and open-plan office. Custom kitchen, dining, study, and multi-room configurations available.
Get Your Fold Out Shipping Container Home Today
Ready to use the Fold Out Shipping Container Homes to deploy fast, cost-effective housing? Contact WECHEER at info@cwchouse.com for quotes, custom layouts, and shipping timelines.