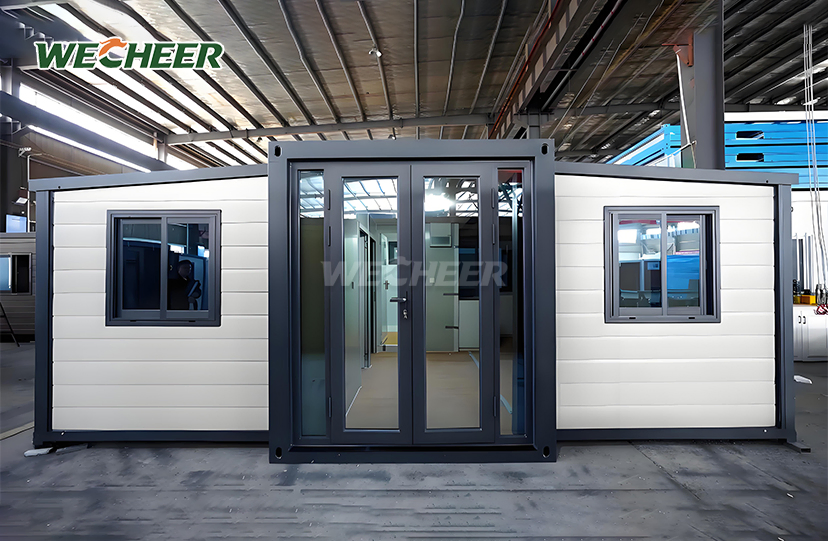
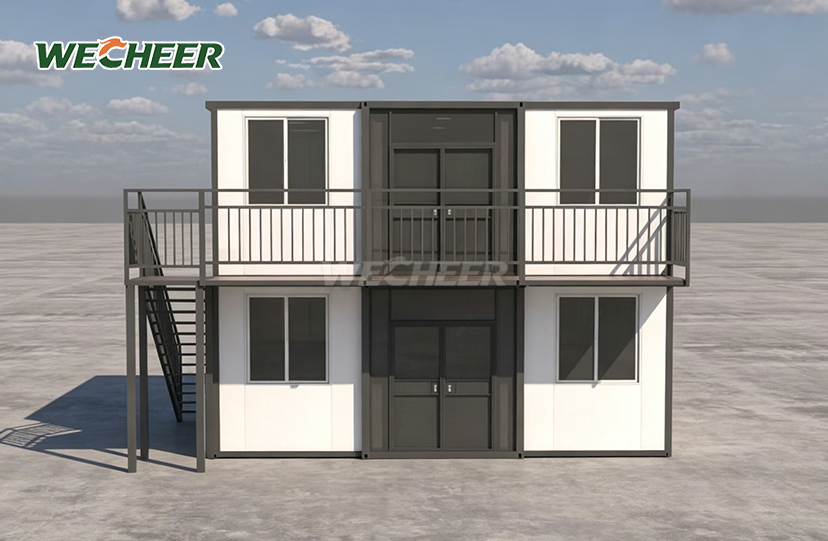
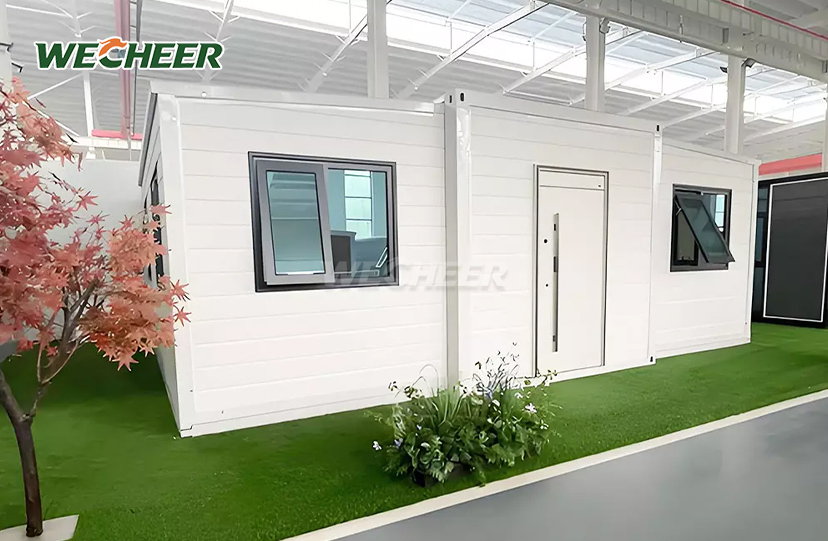
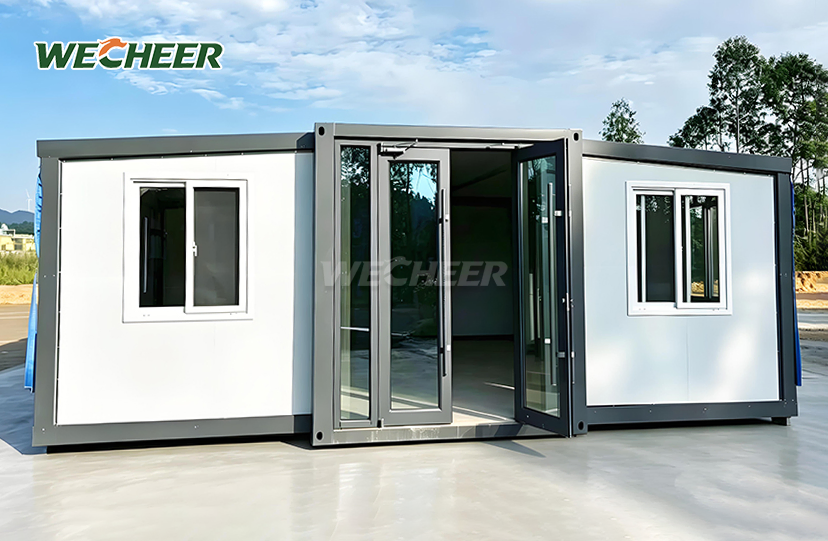
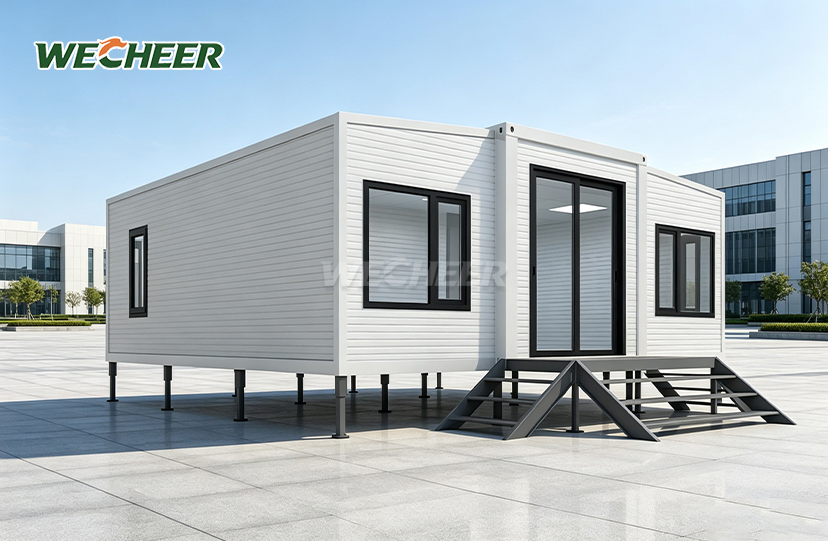
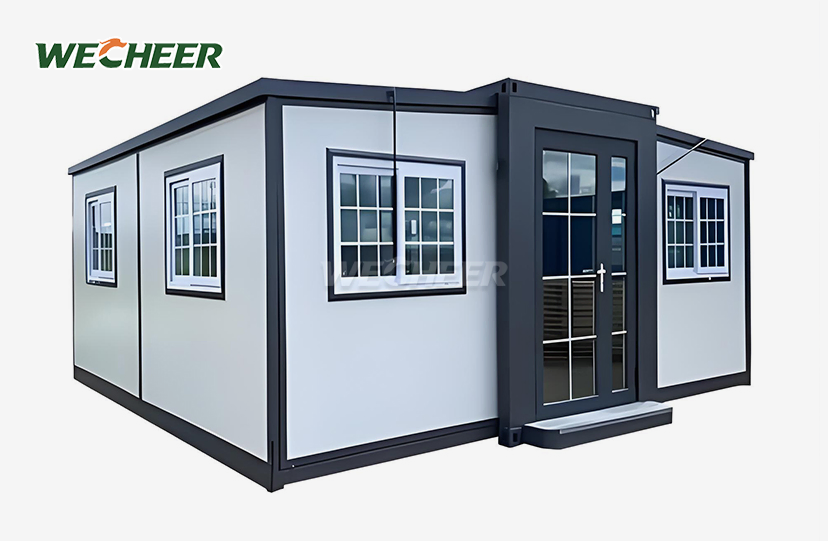
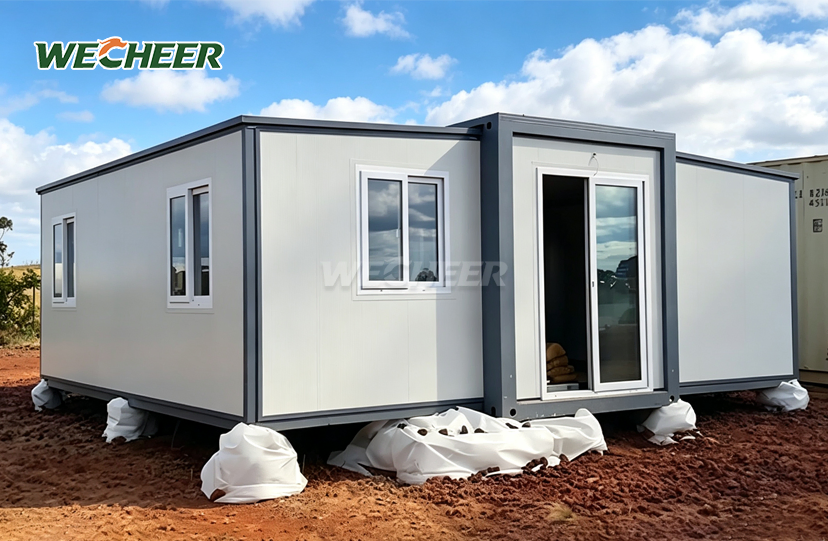
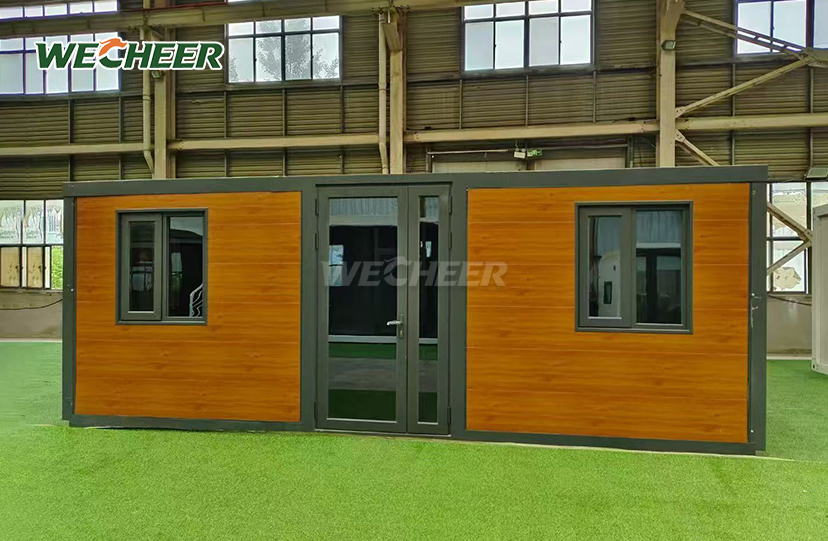
Folding Caravan Container House
• Dimensions: 20ft narrow (27.5m²) up to 40ft flat-top (76m²)
• Ultra-efficient freight: 6 fold-flat units per standard 40HQ
• Robust galvanized steel frame; high-density insulated wall panels
• Turnkey delivery: steel door, UPVC double-glazed windows, PVC floor, LED, electricals
• Layout options: studio, 2-room, 3-room, open-plan, or custom
• 10-year minimum service; fully recyclable steel and panels; military, humanitarian, commercial applications
Folding Caravan Container House – Rapid-Deploy Mobile Shelter Solution
WECHEER Holding Group delivers enterprise-grade Folding Caravan Container House solutions engineered for speed, efficiency, and durability. With 40+ years of expertise in modular construction and six intelligent manufacturing bases producing over 300,000 units annually, our collapsible container homes offer dimensions ranging from 20ft narrow (27.5m²) to 40ft flat-top (76m²). Each unit deploys in less than 30 minutes and packs flat for incredibly efficient freight—up to six fold-flat units per standard 40HQ container. Ten or more years of service in military, humanitarian, and commercial applications are guaranteed by the sturdy galvanized steel frame and high-density insulated sandwich panels.
Unmatched Shipping & Space Efficiency
Traditional modular units tie up valuable container space during transport. Our product collapses to just 700mm in width when folded.
You can ship six 20ft narrow units in a single 40HQ container. That reduces international freight costs by up to 60% compared to fully assembled alternatives.
This compression advantage matters for large-scale deployment. Contractors and relief organizations move more shelter capacity per voyage, cutting logistics spend and accelerating project timelines.

10-Minute Tool-Free Installation
Time is money on remote construction sites and emergency zones. Our innovative twin-wing fold-out system doesn't require big machines.
In under half an hour, two people can unfold the walls, fit the ceiling panels, and secure the corner columns to the base frame.By having LED lighting, circuit breakers, and UPVC double-glazed windows already installed, you don’t need extra tradespeople later.
These ready-to-use units cut on-site work from days to just minutes.You get a livable space right away with very little need for extra workers.

Technical Specifications
| Parameter | Details | |||
|---|---|---|---|---|
| 20ft Narrow Twin-Wing | Extended: 5900×4800×2480 mm \ | Folded: 5900×700×2480 mm \ | Area: 27.5 m² \ | 6 pcs/40HQ |
| 20ft Wide Twin-Wing | Extended: 5900×6300×2480 mm \ | Folded: 5900×2200×2480 mm \ | Area: 37 m² \ | 2 pcs/40HQ |
| 30ft Twin-Wing | Extended: 9000×6220×2480 mm \ | Folded: 9000×2200×2480 mm \ | Area: 56 m² \ | 1 pc/40HQ |
| 40ft Twin-Wing | Extended: 11800×6220×2480 mm \ | Folded: 11800×2200×2480 mm \ | Area: 73 m² \ | 1 pc/40HQ |
| 30ft Flat-Top | Extended: 9000×6420×2450 mm \ | Area: 58 m² \ | 1 pc/40HQ | |
| 40ft Flat-Top | Extended: 11800×6420×2450 mm \ | Area: 76 m² \ | 1 pc/40HQ | |
| Structure | Heavy-duty galvanized steel frame | |||
| Wall Panel | Insulated sandwich panel (EPS / rock wool / PU optional) | |||
| Floor | 3 mm anti-slip PVC flooring | |||
| Door | Steel security door | |||
| Window | UPVC double-glazed (optional mosquito net) | |||
| Electrical | Circuit breaker panel, outlets, switches, LED lighting | |||
| Lifespan | 10+ years |

Climate-Proof Durability & Comfort
Extreme environments demand resilient building envelopes. Our Folding Caravan Container House uses high-density insulated sandwich panels—EPS for regular use, rock wool for Class A fire protection, or PU foam for better insulation.
In areas that are humid and near the coast, the galvanized steel frame doesn't rust easily.Even in hot deserts or very cold places, double-glazed UPVC windows help keep the inside of a building comfortable by blocking heat from moving through.
At the places where the folding parts meet, water-tight EPDM rubber seals prevent water from getting in.Over the ten years that the structure is in use, the roof's camber shape helps protect the inside by guiding rain and snow water away.

Flexible Layouts for Every Mission
You choose the floor plan that fits your operation. Studio configurations suit single-occupant site offices or guard posts.
Families or small groups can stay in two-room or three-room setups.Open spaces are great for places like community halls, medical offices, and dining areas.
If needed, special setups can be made, such as adding bathrooms, kitchens, or dividing walls.Delivery is not delayed by customisation because all electrical and plumbing runs are pre-installed.

100% Relocatable & Eco-Friendly
Your infrastructure should change as projects do. When the wings are folded back and the panels are fastened, the device reverts to its small shipment size.
The same Folding Caravan Container House can be moved several times without experiencing structural deterioration. This reusability reduces capital costs for temporary displays, seasonal camps, and phased building.
Every part can be recycled completely, like the PVC flooring, sandwich panels, and steel frame.This helps reduce your carbon footprint, meets 2026 environmental standards, and ensures there's no construction waste on-site, which follows international green building rules.
Frequently Asked Questions
Q: What are the Expandable Container House's available sizes?
A: There are six different configurations available: 20 feet narrow (27.5 m² 6 units/40HQ), 20 feet wide (37 m² 2 units/40HQ), 30 feet standard (56 m² 1 unit/40HQ), 40 feet standard (73 m² 1 unit/40HQ), 30 feet flat-top (58 m² 1 unit/40HQ), and 40 feet flat-top (76 m² 1 unit/40HQ). On request, custom sizes are available.
Q: What is the duration of installation and the number of workers required?
A: It takes less than 30 minutes and just one or two people to fully expand and secure the structure using the revolutionary twin-wing fold-out technology. No specialist tools or large machinery are required. The item comes pre-plumbed and pre-wired.
Q: What is the wall material and insulation performance?
A: Walls are high-density insulated sandwich panels with EPS (standard), rock wool (Class A fire resistance), or PU foam (superior thermal insulation). Panels meet international fire and energy standards for diverse climates.
Q: Can the unit be relocated after installation?
A: Yes. Simply fold the wings back, secure the panels, and return the unit to its compact configuration. It can be reused and relocated multiple times without structural degradation—ideal for temporary camps and phased projects.
Q: What floor plan options are available?
A: Standard layouts include 1-bedroom + living room + bathroom (20ft), 2-bedroom layouts (20ft wide / 30ft), 3-bedroom + 2 living areas (40ft), and open-plan offices. Custom layouts for kitchens, dining rooms, and multi-room configurations are available on request.
Get Your Custom Quote Today
Ready to use the Folding Caravan Container House to deploy durable, cost-efficient shelter anywhere in the world? Contact WECHEER's export team at info@cwchouse.com for technical drawings and pricing.