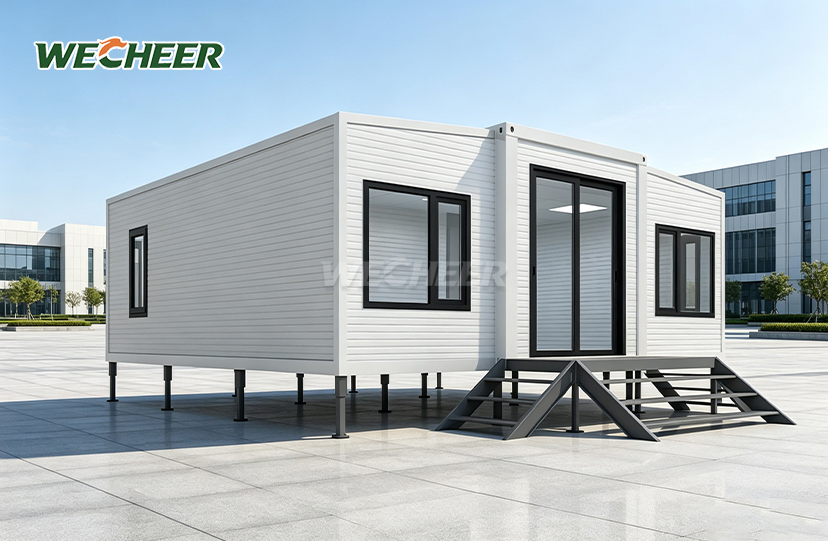
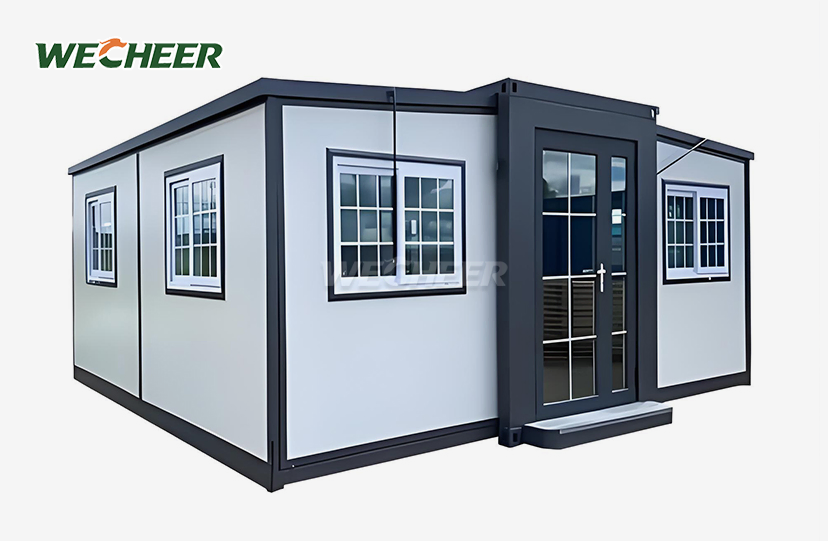
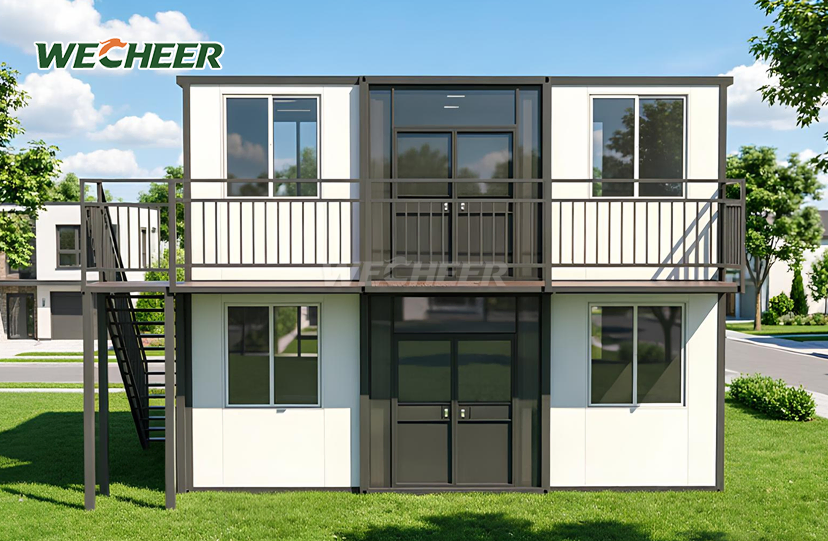
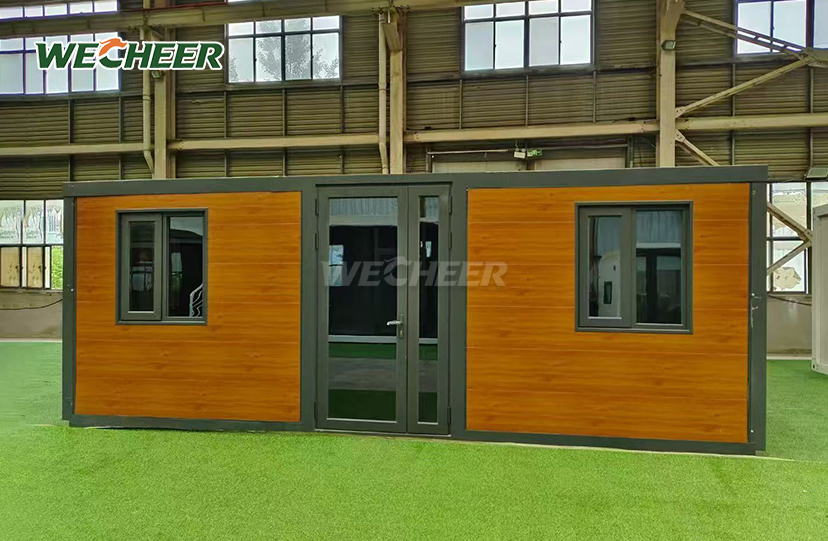
Expandable Container Home
• Six size options from 20ft narrow 27.5m² to 40ft flat-top 76m²
• Logistics leader: 6 homes per 40HQ in narrow format
• Hot-dip galvanized steel frame; sandwich panel wall system (EPS/rock wool/PU)
• Complete build: steel door, UPVC windows, anti-slip PVC, LED lighting, electrical panel
• Configurations: 1-3 bedrooms, open living, or dual-purpose layout
• 10-year minimum life; 100% recyclable; residential, commercial, site accommodation
Expandable Container Home: Advanced Fold-Out Living Solution
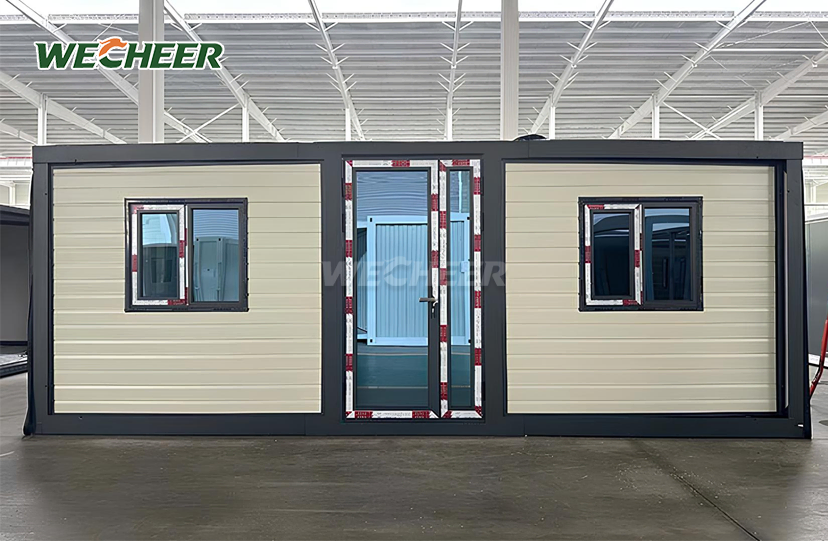
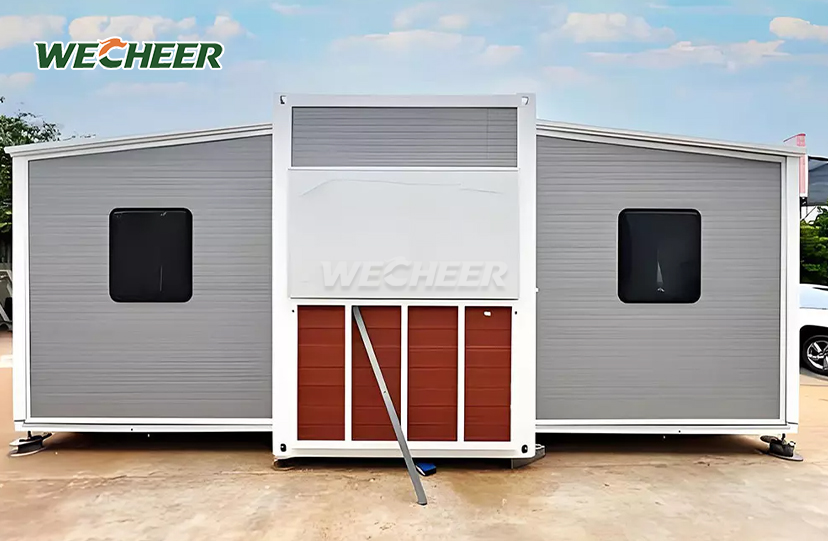
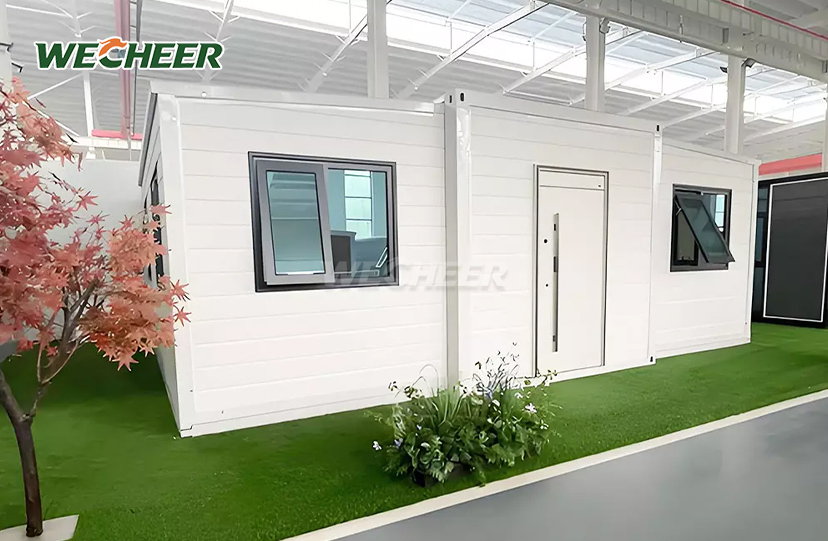
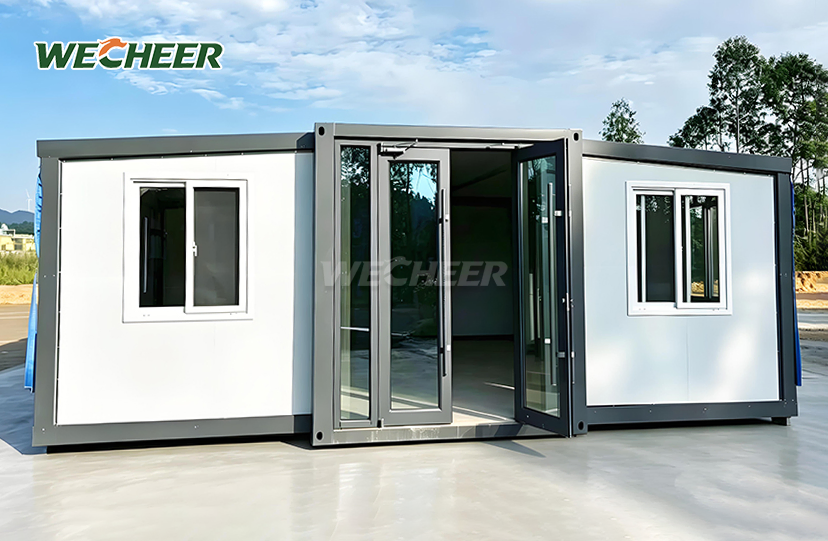
WECHEER Holding Group delivers enterprise-grade Expandable Container Home solutions built on 40 years of modular construction expertise. Our expandable modules, which range in size from small 20-foot narrow formats (27.5 m²) to roomy 40-foot flat-top configurations (76 m²), are produced over six clever production bases totaling 200,000 square feet. WECHEER incorporates multi-layer insulated sandwich panels, hot-dip galvanized steel frames, and factory-installed electrical systems with an annual capacity of more than 300,000 modular sets. Each unit comes with steel security doors, double-glazed UPVC windows, anti-slip PVC flooring, and LED lighting, so they're ready to use right away.The design allows up to 6 units to fit in one 40HQ container.The special twin-wing fold-out system makes it easy to install without tools, and just one or two people can set it up in under 30 minutes, offering excellent efficiency in logistics.
Six Versatile Configurations for Every Space Need
For projects that include homes, offices, and temporary housing, the product range provides many options.You can choose from wide units that are 20 feet wide and have full one-bedroom setups, narrow units that are 20 feet wide and ideal for single living or small offices, or go bigger with 40-foot flat-top units that offer 76 square meters of open space.
All configurations are designed to grow quickly. While the extended dimensions open roomy interiors appropriate for multi-room layouts, the small folded dimensions significantly minimize transportation volumes. Our modular foundation easily adjusts to your needs, whether they are for a three-bedroom family home or a single-worker dorm.
For all sizes, structural stability is guaranteed by galvanized steel frames. Weather-tight seals are guaranteed from day one thanks to factory-welded joints and precisely cut sandwich panels. Regardless of the model you choose, your project will benefit from constant quality.

Technical Specifications
| Parameter | Details | |||
|---|---|---|---|---|
| 20ft Narrow Twin-Wing | Extended: L5900×W4800×H2480mm \ | Folded: L5900×W700×H2480mm \ | Area: 27.5㎡ \ | Shipping: 6 pcs/40HQ |
| 20ft Wide Twin-Wing | Extended: L5900×W6300×H2480mm \ | Folded: L5900×W2200×H2480mm \ | Area: 37㎡ \ | Shipping: 2 pcs/40HQ |
| 30ft Twin-Wing | Extended: L9000×W6220×H2480mm \ | Folded: L9000×W2200×H2480mm \ | Area: 56㎡ \ | Shipping: 1 pc/40HQ |
| 40ft Twin-Wing | Extended: L11800×W6220×H2480mm \ | Folded: L11800×W2200×H2480mm \ | Area: 73㎡ \ | Shipping: 1 pc/40HQ |
| 30ft Flat-Top | Extended: L9000×W6420×H2450mm \ | Area: 58㎡ \ | Shipping: 1 pc/40HQ | |
| 40ft Flat-Top | Extended: L11800×W6420×H2450mm \ | Area: 76㎡ \ | Shipping: 1 pc/40HQ | |
| Frame Material | Hot-dip galvanized Q235 steel (3.0–4.0mm thickness) | |||
| Wall Panels | Insulated sandwich panels—EPS / Rock Wool (Class A fire-rated) / PU foam | |||
| Flooring | 18mm MGO board + 3mm anti-slip PVC | |||
| Door | Steel security door | |||
| Windows | UPVC double-glazed (Low-E option available) | |||
| Electrical | Circuit breaker panel, outlets, switches, LED lighting | |||
| Assembly Time | <30 minutes (1-2 workers, tool-free) | |||
| Lifespan | 10+ years (15-20 years with maintenance) |

Five Enterprise-Grade Advantages
1. Unmatched Shipping Efficiency
Folded profiles as narrow as 700mm allow six units per 40HQ container. This density slashes international freight costs by up to 60%, making large-scale deployments economically viable. Your logistics budget stretches further, and site mobilization accelerates.
2. Patented Rapid Deployment
No big machines or special tools are needed for the twin-wing fold-out system.In under half an hour, two workers can open, expand, and set up the structure.For urgent projects and remote locations, weeks of work on-site are saved by having electrical wiring, plumbing connections, and finished inside areas already installed.
3. Spacious, Configurable Layouts
Our Expandable Container Home collection includes options for 1 to 4 bedrooms, open spaces for work, or areas that can be used both for living and business.The homes range from 27.5 square meters for a studio to 76 square meters for a multi-bedroom home.Kitchens, bathrooms, and walls are made to fit your exact floor plan and are ready to use as soon as they arrive.
4. Durability in All Climates
In industrial, humid, and coastal areas, hot-dip galvanized steel is strong against rust.Insulated sandwich panels, like EPS for mild climates, rock wool for places with fire risks, and PU for very cold areas, help keep rooms comfortable even when temperatures range from -40°C to +50°C.These panels are built to last for many years because they can handle strong winds up to Grade 11 and earthquakes up to Grade 8.
5. Adaptable & Sustainable
Each apartment meets the 2026 green building standards and is made completely from materials that can be recycled.There is no waste created on-site during construction.The design is easy to take apart and move, making it great for events, temporary setups, and projects that happen in stages.It can be moved many times without damaging the structure.

Proven Applications Across Industries
China Railway, China State Construction, and China Communications Construction use WECHEER's expandable homes for national infrastructure projects. Units serve as emergency isolation units during public health crises, worker dormitories on high-speed rail sites, and site offices for the construction of motorways.
Our containers are used internationally to support cultural tourism homestays in Southeast Asia, oilfield lodgings in the Middle East, and mining camps in Africa. Our global footprint, which includes shipments to more than 100 countries, shows dependability in a variety of regulatory and environmental circumstances.
While event planners use our units as ticket booths, retail kiosks, and VIP lounges, rural rehabilitation initiatives use them as reasonably priced permanent housing. Whether your need is short-term or long-term, the 10-year minimum lifespan and reusability guarantee long-term value.

Packaging & Global Delivery
Inside normal 40HQ containers, each Expandable Container Home is sent folded and fastened with steel banding and corner protectors. Optimal routing to your destination port is made possible by our six manufacturing facilities located throughout China. Every shipment comes with thorough loading plans and installation instructions, guaranteeing a seamless customs clearance and on-site setup.

Frequently Asked Questions
Q: Which sizes of the Expandable Container House are available?
A: Six versions are available: 20 feet wide (37 m²), 20 feet narrow (27.5 m²), 30 feet standard (56 m²), 40 feet standard (73 m²), 30 feet flat-top (58 m²), and 40 feet flat-top (76 m²). The shipping density varies from one unit per 40HQ (bigger forms) to six units per 40HQ (20 feet narrow). On request, custom dimensions are available.
Q: How many workers are required, and how long does installation take?
A: It takes 1-2 personnel and less than 30 minutes to fully inflate and lock the structure using the revolutionary twin-wing technology. There is no need for specialized tools or large machines. Units come pre-plumbed and pre-wired, making it simple to connect to site utilities.
Q: What is the performance of the insulation and wall material?
A: High-density insulated sandwich panels, such as EPS (normal thermal performance), rock wool (Class A fire-rated), or PU foam (superior insulation, thermal conductivity ~0.024 W/m·K), are used for walls. Every choice complies with international energy and fire requirements, guaranteeing comfort in all conditions.
Q: After installation, is it possible to move the unit?
A: Yes. To restore the item to its compact shipment configuration, just fold the wings and fasten the panels. It is ideal for temporary camps, exhibitions, and phased projects since it can be reused and moved several times without losing its structural integrity.
Q: Which alternatives are there for floor plans?
A: One bedroom plus living room plus bathroom (20 feet), two bedrooms plus living room plus bathroom (30 feet), and three bedrooms plus two living spaces (40 feet) are examples of standard layouts. Custom multi-room arrangements, open-plan offices, and kitchens are available upon request.
Contact Us
Ready to use the Expandable Container Home to deploy efficient, durable living solutions? Reach out to WECHEER today at info@cwchouse.com for detailed quotations, custom configurations, and project consultations.