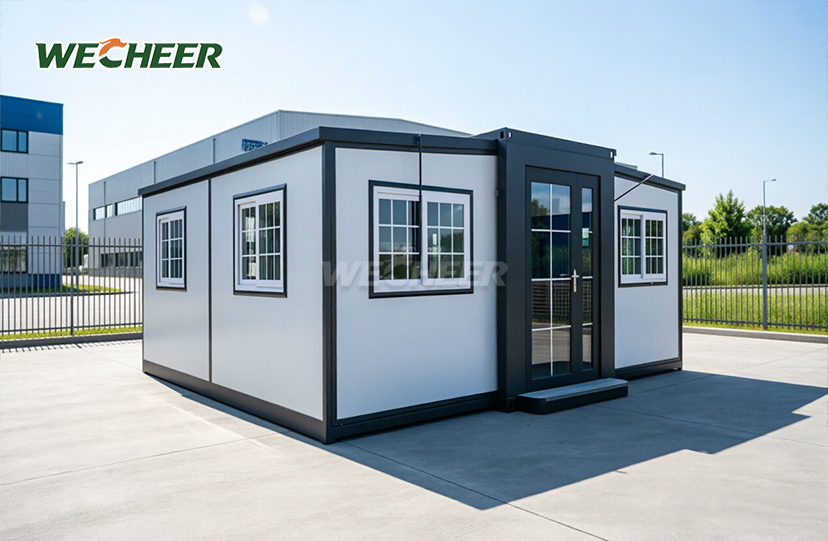
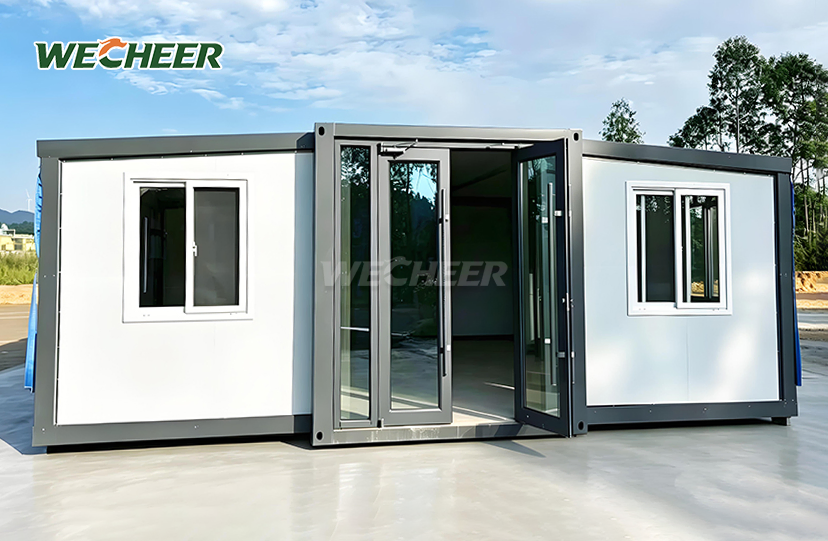
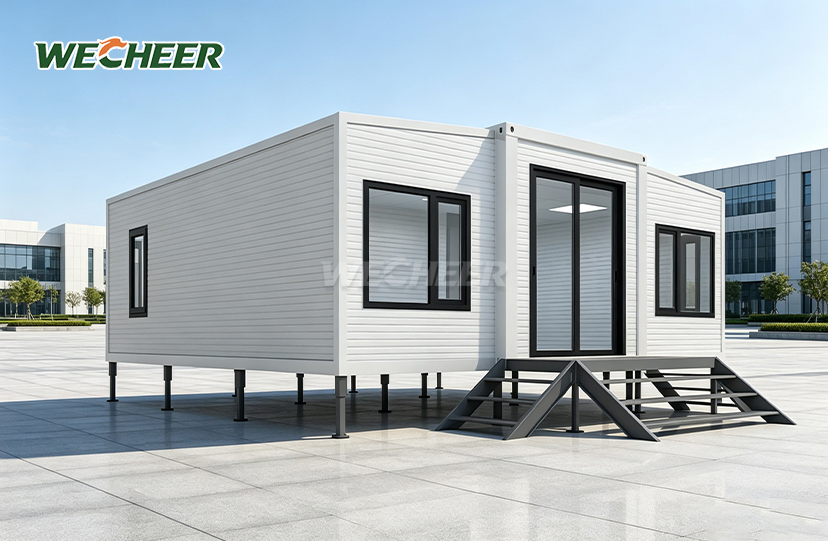
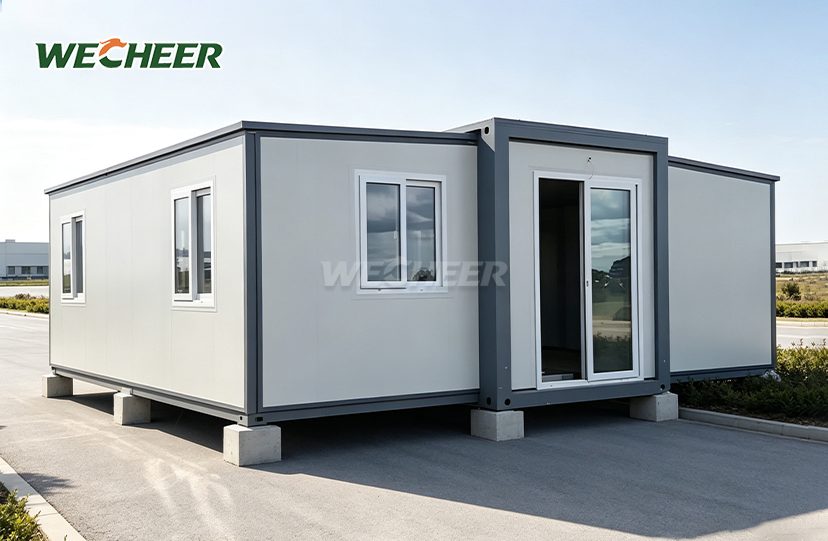
Sustainable Prefab Expandablecontainer Homes
• 20ft (27.5m²) to 40ft flat-top (76m²) configurations
• 6 narrow units per 40HQ – unmatched container utilization
• Corrosion-resistant galvanized frame; EPS/rock wool/PU sandwich panels
• Standard equipment: steel door, UPVC windows, anti-slip PVC, LED, electrical
• Layout options: 1-4 rooms or open-plan commercial space
• 10+ years; 100% recyclable; construction camps, resorts, offices, retail
Sustainable Prefab Expandable Container Homes: Enterprise-Grade Modular Living Solutions
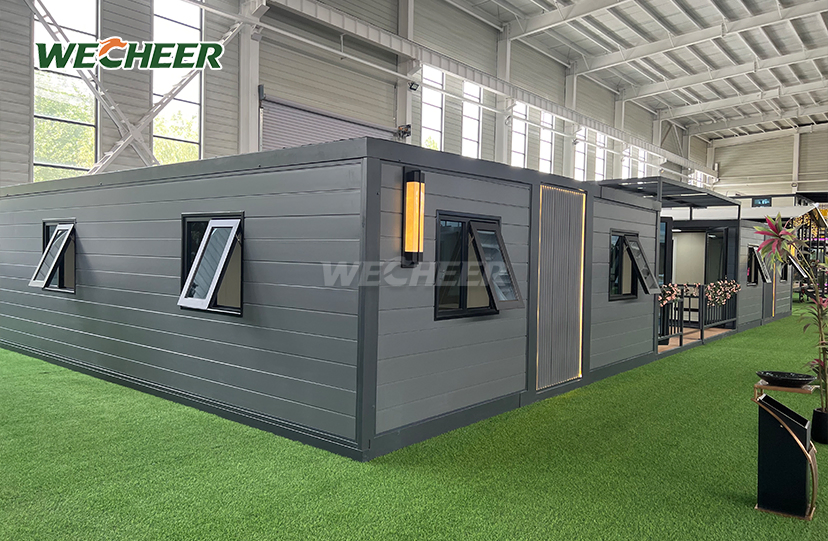
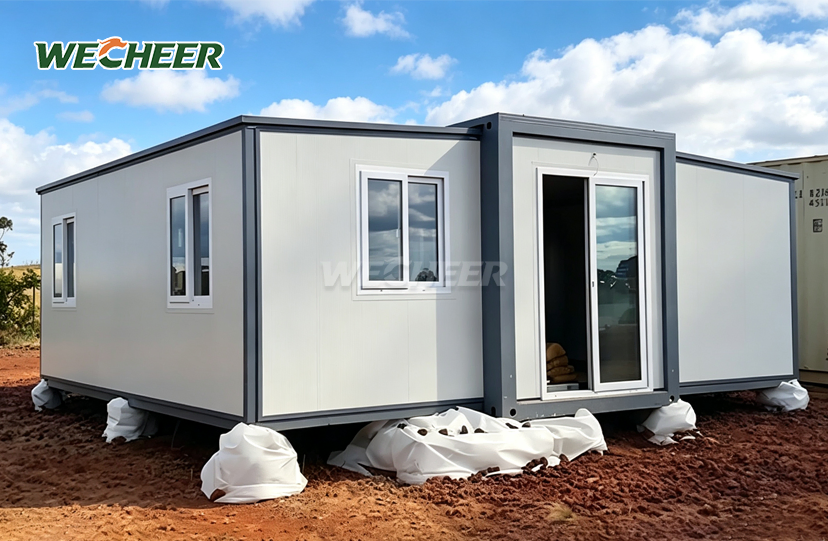
Modern construction demands rapid deployment, cost efficiency, and environmental responsibility. Sustainable Prefab Expandable Container Homes from WECHEER Holding Group deliver all three. Backed by over 40 years of modular building expertise and six intelligent manufacturing bases producing 300,000+ units annually, these homes offer configurations from 20ft (27.5m²) to 40ft flat-top (76m²). The patented twin-wing fold-out mechanism enables two workers to fully expand each unit in under 30 minutes. WECHEER's expandable homes are built with industry-leading shipping efficiency, allowing 6 narrow units to fit in one 40HQ container.They use galvanized steel frames combined with high-performance insulated sandwich panels.These homes are designed for use in construction camps, resorts, offices, and retail spaces in over 100 countries.Each unit is completely recyclable and built to last more than 10 years.
Technical Specifications
| Parameter | Details | |||
|---|---|---|---|---|
| 20ft Narrow Twin-Wing | Extended: L5900×W4800×H2480mm \ | Folded: L5900×W700×H2480mm \ | Area: 27.5㎡ \ | 6 pcs/40HQ |
| 20ft Wide Twin-Wing | Extended: L5900×W6300×H2480mm \ | Folded: L5900×W2200×H2480mm \ | Area: 37㎡ \ | 2 pcs/40HQ |
| 30ft Twin-Wing | Extended: L9000×W6220×H2480mm \ | Folded: L9000×W2200×H2480mm \ | Area: 56㎡ \ | 1 pc/40HQ |
| 40ft Twin-Wing | Extended: L11800×W6220×H2480mm \ | Folded: L11800×W2200×H2480mm \ | Area: 73㎡ \ | 1 pc/40HQ |
| 30ft Flat-Top | Extended: L9000×W6420×H2450mm \ | Area: 58㎡ \ | 1 pc/40HQ | |
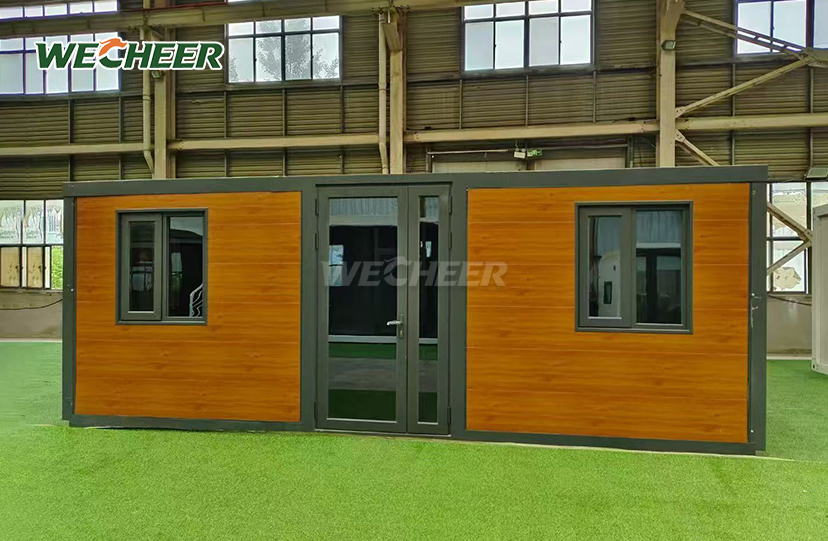
| 40ft Flat-Top | Extended: L11800×W6420×H2450mm \ | Area: 76㎡ \ | 1 pc/40HQ | |
| Structure | Heavy-duty galvanized steel frame | |||
| Wall System | Insulated sandwich panel (EPS/rock wool/PU optional) | |||
| Flooring | 3mm anti-slip PVC flooring | |||
| Security | Steel security door | |||
| Windows | UPVC with double glazing (optional) | |||
| Electrical | Circuit breaker panel, outlets, switches, LED lighting | |||
| Assembly Time | Tool-free, 1-2 workers, <30 min | |||
| Lifespan | 10+ years with proper maintenance |

Why Choose WECHEER's Expandable Container Homes
Your project timeline and budget cannot afford delays or waste. Our ultra-fast deployment system requires no specialized tools or heavy machinery. In less than half an hour, two people can unlock, expand, and secure the building. On-site labor can be reduced by up to 70% using pre-installed plumbing connections and pre-wired electrical systems.
Shipping costs consume project budgets rapidly. The compact folded profile—as narrow as 700mm—allows you to load six 20ft narrow units into a single 40HQ container. This configuration cuts international freight expenses by up to 60% compared to fully assembled modular units.
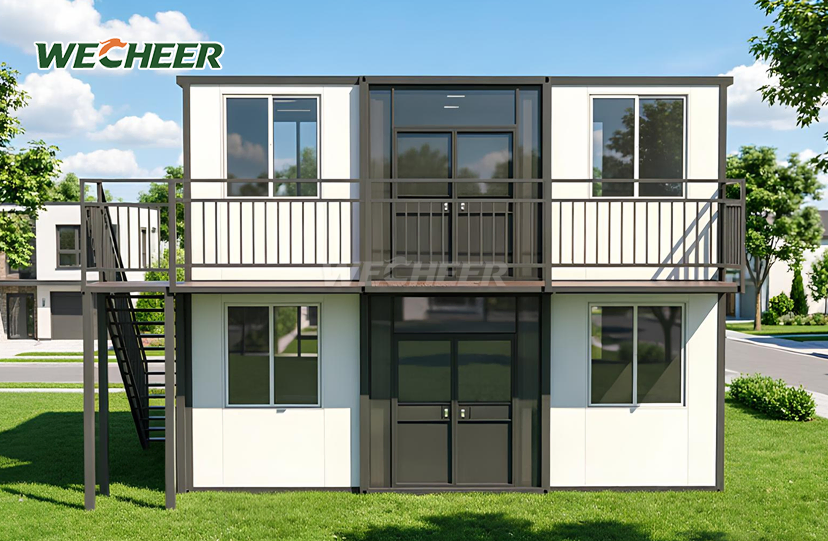
Space flexibility drives project success. The flexible design instantly adjusts to single-person accommodations (27.5 m²), multi-bedroom residential layouts (up to 76 m²), or open-plan commercial areas. Set up the interior as retail spaces, office suites, mixed-use buildings, or one to four bedrooms.
Real-world conditions are withstood by durability. Frames made of galvanized steel are resistant to corrosion in humid and coastal conditions. In extremely hot, cold, or rainy weather, high-density insulated sandwich panels—available in EPS, rock wool (Class A fire resistance), or PU foam—maintain interior comfort. Every component meets international fire and energy standards.

Environmental Responsibility Meets Long-Term Value
Sustainable building methods safeguard both the environment and your investment. Every product is made entirely of recyclable materials. Because the modules are delivered factory-finished, there is zero on-site construction waste. When project needs change, simply fold the wings, secure the panels, and relocate the structure without degradation or material loss.
Regular maintenance extends service life beyond 25 years. Periodic painting, rust removal, and component inspection keep your units operational through decades of use. Unlike traditional construction waste, end-of-life containers return to the steel recycling stream completely.
WECHEER's manufacturing bases across Shandong, Chengdu, Guangdong, Xinjiang, Jiangsu, and Shaanxi maintain strict quality control. With RMB 3 billion+ annual output value and trusted partnerships with China Railway, China State Construction, and China Communications Construction, you receive enterprise-grade reliability in every unit.

Proven Applications Across Industries
Sustainable Prefab Expandable Container Homes serve diverse sectors worldwide. On infrastructure projects, including as high-speed trains, expressways, water conservation, and power engineering sites, construction companies use them as worker housing. For remote labor housing, mining operations and oilfield camps depend on quick installation and relocation.
Custom layouts and high-end finishing are used by cultural tourism producers to provide distinctive resort experiences. Affordable, cozy housing that honors traditional landscapes is offered by rural regeneration initiatives. Within hours of arriving, emergency response personnel set up temporary shelters and isolation facilities. Operators of offices and retail establishments open pop-up stores without making long-term real estate obligations.

Packaging & Delivery
Each unit ships in its compact folded state, secured with protective wrapping and corner guards. Standard containerized shipping ensures safe international transport. Detailed assembly instructions and remote technical assistance for installation are included in the delivery.

Frequently Asked Questions
What sizes are available for the Expandable Container House?
We offer six size configurations: 20ft Narrow (27.5m²) fits 6 units per 40HQ, ideal for single-person use. 20ft Wide (37m²) accommodates 2 units per 40HQ with 1-bedroom layouts. 30ft Standard (56m²) and 40ft Standard (73m²) provide 2-3 bedroom configurations at 1 unit per 40HQ. Premium 30ft Flat-Top (58m²) and 40ft Flat-Top (76m²) models deliver maximum space. Custom sizes available upon request.
How long does installation take and how many workers are needed?
The patented twin-wing fold-out system requires only 1-2 workers and under 30 minutes to fully expand and secure the structure. No heavy machinery or specialized tools needed. Units arrive pre-wired and pre-plumbed for straightforward utility connection.
What is the wall material and insulation performance?
Walls use high-density insulated sandwich panels: EPS (standard), rock wool (Class A fire resistance), or PU foam (superior thermal insulation). All panels meet international fire and energy standards, ensuring comfort across diverse climates.
Can the unit be relocated after installation?
Yes. The home is fully demountable and relocatable. Fold the wings back, secure the panels, and return to compact shipping configuration. Reuse and relocate multiple times without structural degradation—ideal for temporary camps, exhibitions, and phased projects.
What floor plan options are available?
Standard layouts include 1-bedroom + living room + bathroom (20ft), 2-bedroom configurations (20ft wide/30ft), 3-bedroom + dual living areas (40ft), and open-plan office spaces. Custom layouts for kitchens, dining rooms, studies, and multi-room designs available upon request.
Contact Us
Ready to use the Sustainable Prefab Expandable Container Homes to deploy your next project faster and smarter? Reach out to our team at info@cwchouse.com for custom configurations and technical specifications.