Expandable Container Office
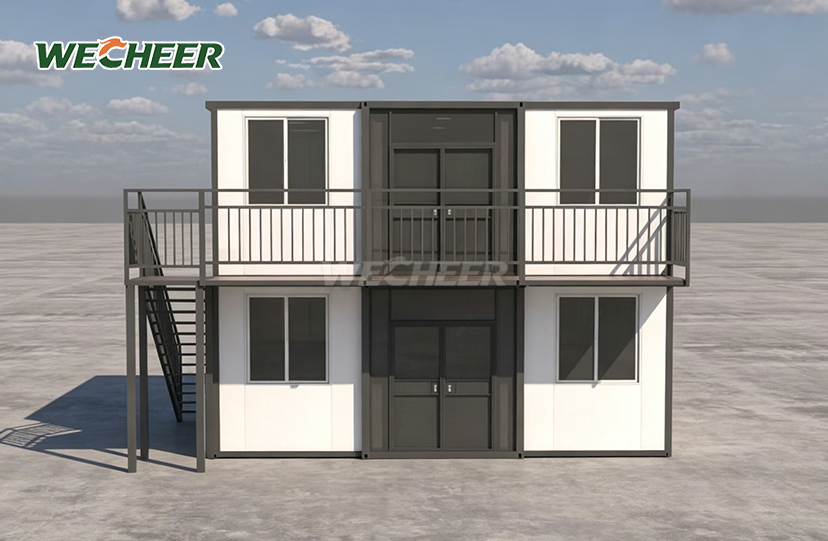
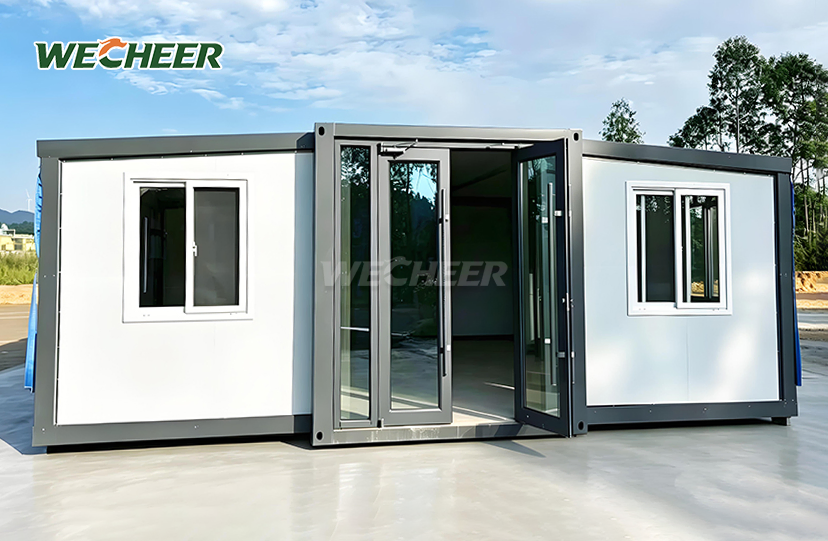
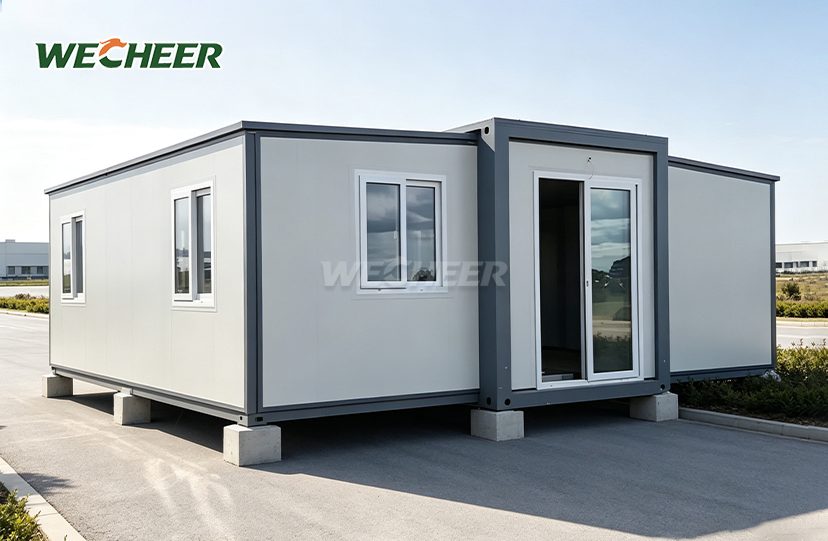
• Configurations: 20ft wide (37m²) to 40ft flat-top (76m²) optimized for office use
• Efficient shipping: 2-6 units per 40HQ depending on model
• Premium galvanized steel frame; insulated sandwich panels (rock wool/PU recommended)
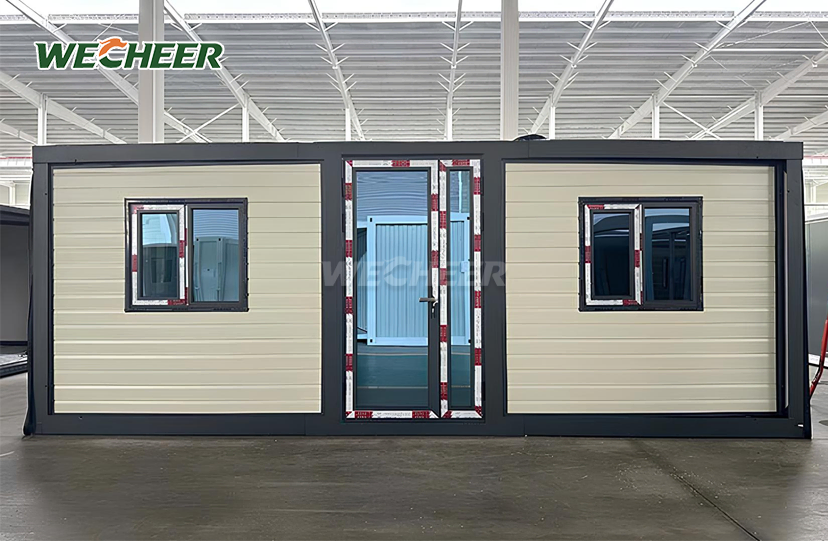
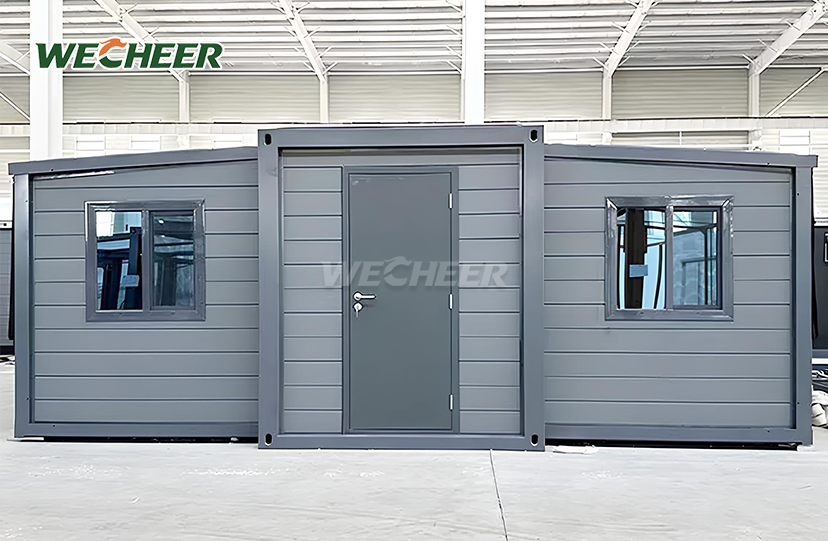
• Office-ready: steel door, UPVC double-glazed windows, PVC floor, LED, dedicated circuits
• Workspace layouts: open-plan, private offices, meeting room, reception + work area
• 10+ year service life; fully recyclable; site offices, sales centers, co-working spaces
Expandable Container Office – Professional Workspace Solutions
Modern enterprises demand flexible workspace solutions that combine rapid deployment with professional functionality. WECHEER's Expandable Container Office delivers enterprise-grade modular workspaces ranging from compact 20ft models (37m²) to spacious 40ft configurations (76m² flat-top). WECHEER's yearly capacity exceeds 300,000 modular units, backed by over 40 years of manufacturing experience and six smart production facilities across China.Each unit features a hot-dip galvanized steel frame, insulated panels with rock wool or PU insulation for excellent thermal efficiency, and comes with office-ready finishes such as steel security doors, UPVC double-glazed windows, PVC flooring, LED lights, and dedicated electrical wiring.As a result, each office can be set up in under 30 minutes.
What Makes Expandable Container Office Unique?
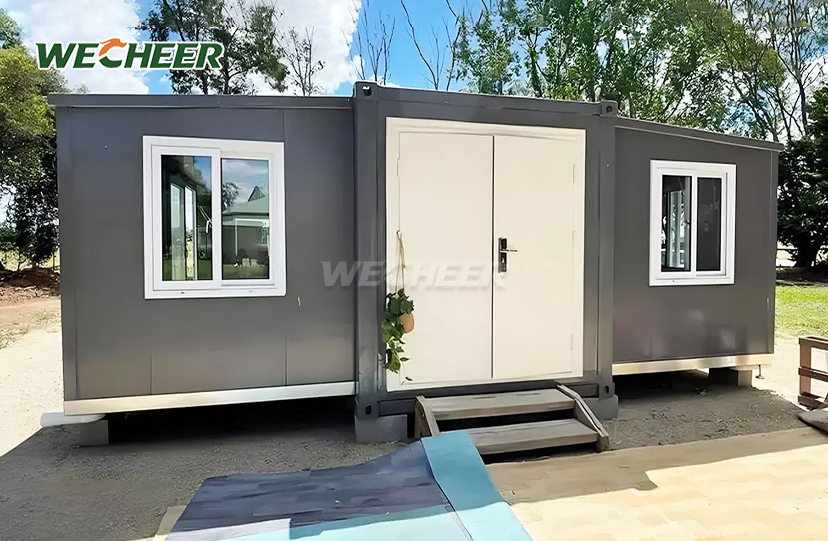
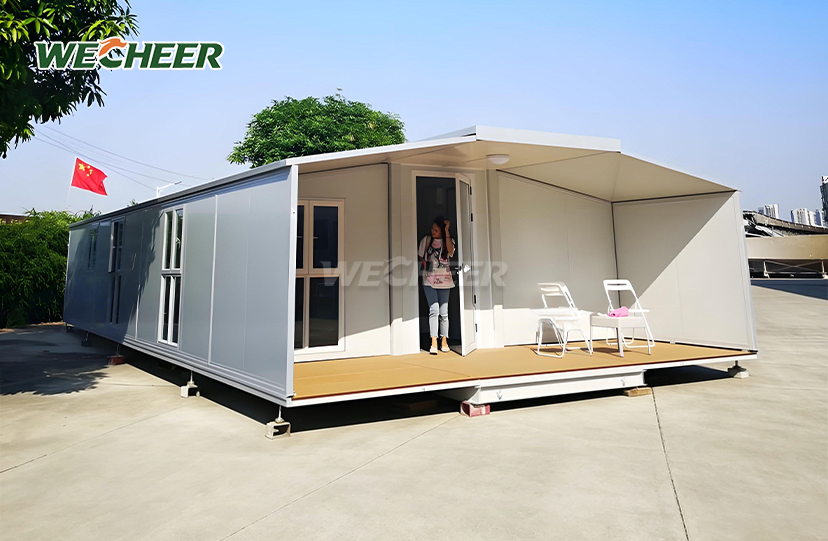
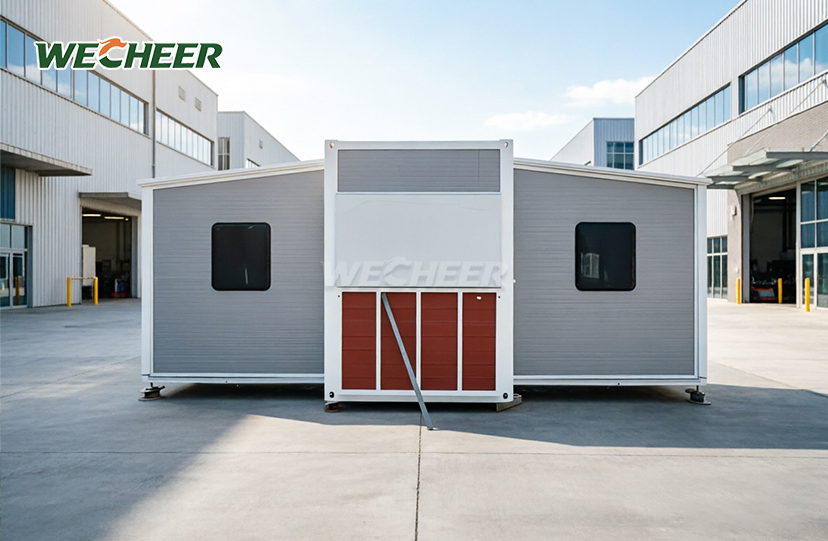
Expandable container technology addresses critical challenges in temporary and permanent workspace deployment. Unlike conventional construction, this system utilizes a patented twin-wing folding mechanism that compresses a full office into a compact shipping profile—as narrow as 700mm when folded. Depending on the model, this innovation reduces freight costs by up to 60% by allowing 2–6 units per 40HQ container.
The Q235 galvanized steel structure can handle wind speeds up to 120 km/h, high temperatures, and humidity from coastal areas.Insulated sandwich panels help keep the inside temperature comfortable, which lowers the cost of heating and cooling.All the flooring, fixtures, and electrical systems are already installed, so there’s no delay in building on-site.
When the product arrives, it can be set up without needing cranes or other special tools.Just two people can finish the setup in less than 30 minutes, instantly creating a professional workspace that works well for offices, sales areas, project management centers, or co-working spaces.

Technical Specifications
| Parameter | Details |
|---|---|
| 20ft Wide Twin-Wing | Extended: 5900×6300×2480mm / Folded: 5900×2200×2480mm / 37㎡ / 2 units per 40HQ |
| 30ft Twin-Wing | Extended: 9000×6220×2480mm / Folded: 9000×2200×2480mm / 56㎡ / 1 unit per 40HQ |
| 40ft Twin-Wing | Extended: 11800×6220×2480mm / Folded: 11800×2200×2480mm / 73㎡ / 1 unit per 40HQ |
| 30ft Flat-Top | Extended: 9000×6420×2450mm / 58㎡ / 1 unit per 40HQ |
| 40ft Flat-Top | Extended: 11800×6420×2450mm / 76㎡ / 1 unit per 40HQ |
| Frame Material | Hot-dip galvanized Q235 steel (3.0-4.0mm thickness) |
| Wall Panels | 50/75/100mm insulated sandwich (EPS/Rock Wool/PU) |
| Flooring | 18mm MGO board + 3mm anti-slip PVC |
| Door & Windows | Steel security door / UPVC double-glazed windows |
| Electrical System | Circuit breaker panel, outlets, switches, LED lighting |
| Wind Resistance | Up to 120km/h (Grade 11) |
| Service Life | 10+ years with proper maintenance |

Why Choose WECHEER Expandable Container Office?
Instant Professional Workspace: Your folding unit may be assembled without a tool in less than 30 minutes to create a completely functional workplace. Perfect for isolated sites and critical project timelines—no construction team, no permissions, no delays.
Significant Cost Savings: Container loading efficiency is maximized by the ultra-compact folded condition (700mm–2200mm width). You can save up to 60% on international shipping costs while doing away with weeks of labor and material costs associated with traditional construction.
Flexible Floor Plans: Set up your area as meeting rooms, private executive offices, open-plan work areas, lobby + workspace, or multi-room layouts. Teams of four to twenty workers can be adequately accommodated in the 37-76㎡ range.
Climate-Ready Comfort: Double-glazed windows and advanced insulated panels (rock wool or PU are suggested for offices) guarantee year-round thermal comfort. Extreme heat, cold, or coastal humidity do not cause your team's energy costs to soar.
Sustainable & Transportable: Made entirely of recyclable galvanized steel, every unit generates no trash during production. Your office moves with your project; it can be folded, transported, and redeployed forever without experiencing structural deterioration.

Ideal Applications for Your Business
Construction site offices for China Railway, China State Construction, and infrastructure projects requiring mobile project management centers. Sales pavilions and customer reception centers that deploy ahead of residential or commercial developments. Temporary headquarters during facility renovations or emergency operations. Co-working spaces in rural revitalization zones or tourism districts. Administrative hubs for mining, oilfield, and power engineering camps in remote locations.
WECHEER's 30+ service outlets across China and export experience in 100+ countries ensure reliable delivery and technical support wherever you operate.
Real-World Performance & Durability
WECHEER offices are built to handle tough conditions, with Grade 8 resistance to earthquakes and the ability to support snow loads of 70 kg per square meter.In areas near the coast, the galvanized steel frame helps protect against damage from saltwater spray.The structure keeps its weatherproof seal around expansion joints by using Z-flashing profiles and high-quality EPDM seals.
With routine maintenance—annual rust inspections and roof seal checks—your Expandable Container Office delivers 10-15 years of reliable service. Many units exceed this lifespan when properly maintained, offering exceptional return on investment compared to temporary structures.
For improved fire safety in high-risk settings, all units come with optional Class A1 rock wool panels and fire-resistant MGO board flooring.
Packaging & Logistics
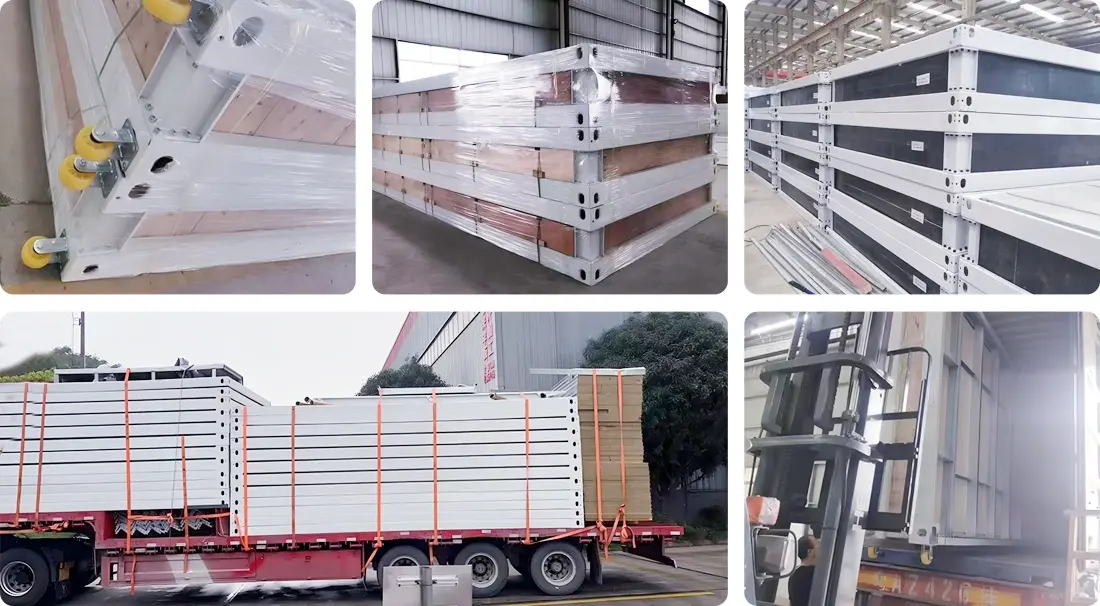
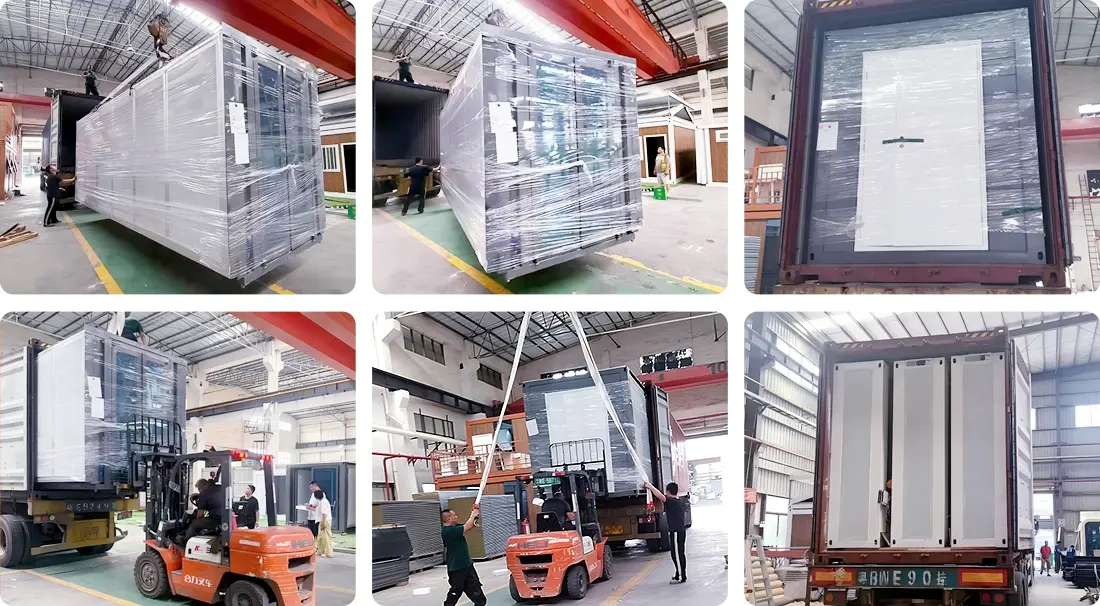
Each expandable office ships in its folded state, secured with steel bracing and protective wrapping. Units load efficiently: 6 pcs of 20ft narrow models, 2 pcs of 20ft wide models, or 1 pc of 30ft/40ft models per 40HQ container. We provide detailed loading diagrams and tie-down instructions to ensure damage-free international transport.
Frequently Asked Questions
Q: What is the schedule and procedure for installation?
A: Cranes and other heavy machinery are not needed for the innovative twin-wing mechanism. In less than half an hour, one or two workers unfold the side panels, fasten locking pins, and connect site utilities. The office comes pre-finished with flooring and fixtures, as well as pre-wired with electrical equipment.
Q: Is it possible to alter the interior design?
A: Absolutely. Open-plan offices, private offices with partition walls, meeting spaces, and reception + work zones are examples of standard configurations. Depending on your operational requirements, we may also meet unique demands for kitchenettes, server rooms, storage spaces, and multi-room layouts.
Q: What is the effectiveness of insulation in harsh environments?
A: Moderate climates are suitable for standard EPS panels. We advise switching to 75mm or 100mm PU (polyurethane) panels with thermal conductivity as low as 0.024 W/m·K for extreme heat or cold, together with Low-E double-glazed windows to prevent thermal bridging.
Q: Is the office relocatable after installation?
A: Yes. The unit folds back to its compact shipping configuration for relocation. Simply reverse the setup process—collapse the wings, secure panels, and transport. You can reuse and redeploy the office multiple times across different project sites without structural compromise.
Q: What foundation is required?
A: Minimal preparation is needed. A level compacted surface, concrete slab, or adjustable steel piles supporting 6-8 load-bearing points are sufficient. This flexibility accelerates deployment on unprepared sites or temporary leased land.
Ready to Deploy Your Workspace?
contact us today at info@cwchouse.com to discuss your Expandable Container Office workspace requirements and receive a customized solution.