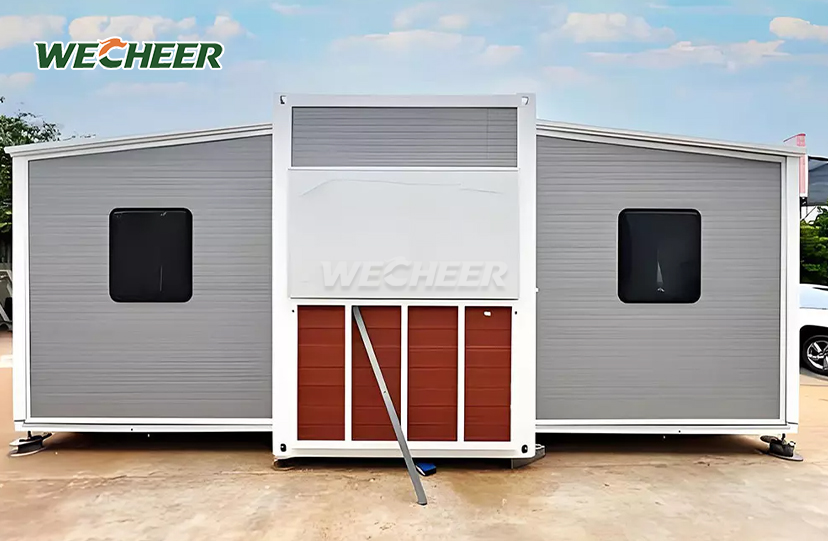
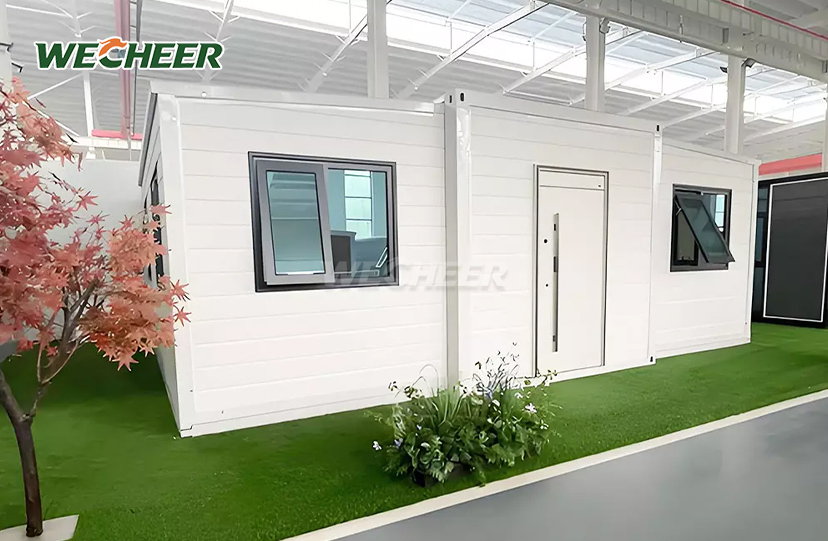
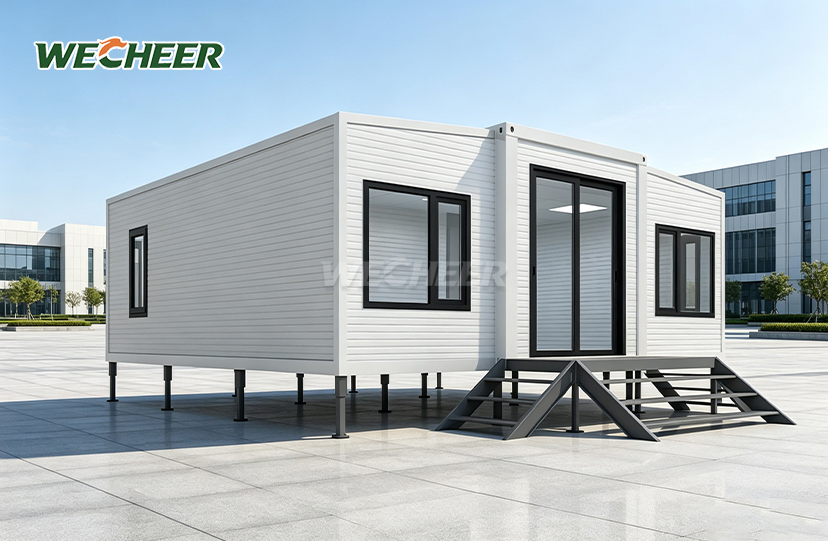
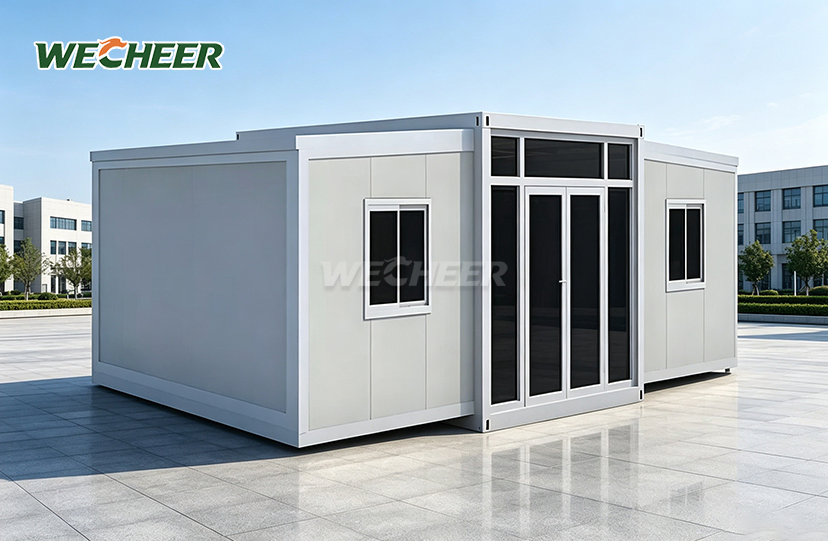
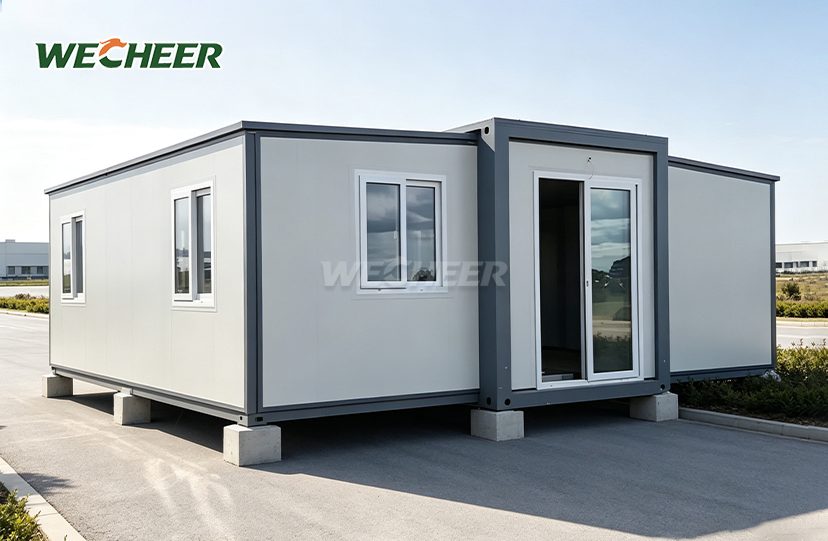
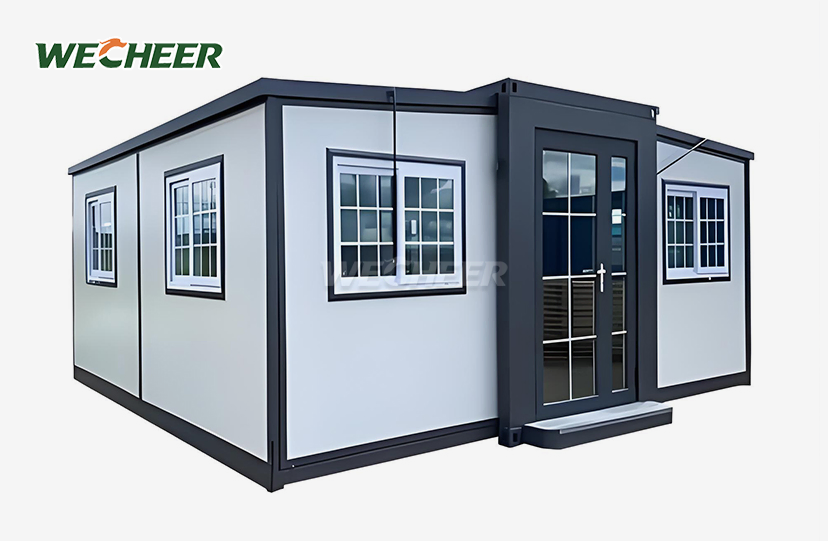
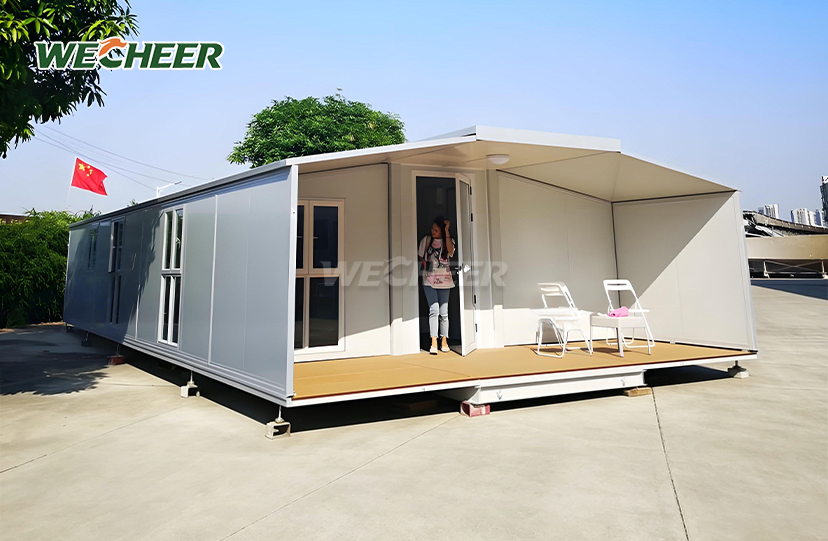
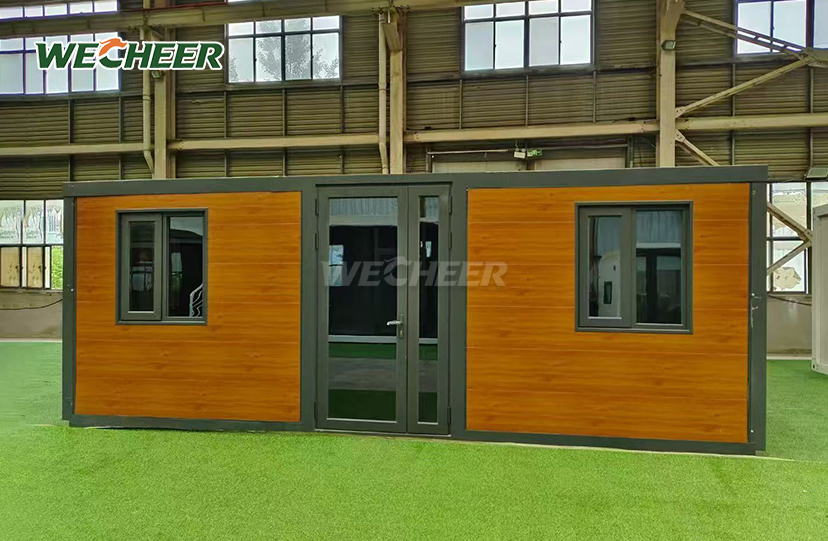
Prefabricated Expandable Modular House
• Six size configurations from compact 27.5m² to generous 76m² (40ft flat-top)
• Industry-leading shipping: 6 narrow units per 40HQ eliminates freight waste
• Galvanized frame + high-density insulated sandwich panels for year-round comfort
• Factory-fitted: steel door, UPVC glazing, PVC floor, LED system, electrical distribution
• Reconfigurable interiors: 1-4 bedrooms, open office, or combined living/working layouts
• 10+ year lifespan; sustainable materials; ideal for workforce housing and remote projects
Prefabricated Expandable Modular House: Instant Space Solution for Modern Construction
Modern construction demands speed, efficiency, and flexibility. WECHEER Holding Group's Prefabricated Expandable Modular House combines 40+ years of manufacturing expertise with patented twin-wing technology to deliver instant living space. These units transport effectively—up to six thin units per 40HQ container—and come in six size options, ranging from small 27.5m² to capacious 76m² (40ft flat-top). In addition to factory-fitted features like steel doors, UPVC glass, PVC flooring, LED lighting, and full electrical distribution, the galvanized steel frame and high-density insulated sandwich panels provide year-round comfort. Each unit is built to last over 10 years and offers fully customizable interiors.This is made possible by WECHEER's large production capacity of 200,000 square meters across six smart manufacturing facilities.These units are trusted by big state-owned companies in more than 100 countries.
Technical Specifications
| Parameter | Details | |||
|---|---|---|---|---|
| 20ft Narrow Twin-Wing | Extended: L5900×W4800×H2480mm \ | Folded: L5900×W700×H2480mm \ | Area: 27.5㎡ \ | Shipping: 6 pcs/40HQ |
| 20ft Wide Twin-Wing | Extended: L5900×W6300×H2480mm \ | Folded: L5900×W2200×H2480mm \ | Area: 37㎡ \ | Shipping: 2 pcs/40HQ |
| 30ft Twin-Wing | Extended: L9000×W6220×H2480mm \ | Folded: L9000×W2200×H2480mm \ | Area: 56㎡ \ | Shipping: 1 pc/40HQ |
| 40ft Twin-Wing | Extended: L11800×W6220×H2480mm \ | Folded: L11800×W2200×H2480mm \ | Area: 73㎡ \ | Shipping: 1 pc/40HQ |
| 30ft Flat-Top | Extended: L9000×W6420×H2450mm \ | Area: 58㎡ \ | Shipping: 1 pc/40HQ | |
| 40ft Flat-Top | Extended: L11800×W6420×H2450mm \ | Area: 76㎡ \ | Shipping: 1 pc/40HQ | |
| Frame Structure | Hot-dipped galvanized Q235B steel | |||
| Wall Panels | 50-75mm sandwich panels (EPS/Rock Wool/PU optional) | |||
| Flooring | 3mm anti-slip PVC on fiber cement board | |||
| Door & Windows | Steel security door \ | UPVC double-glazed windows | ||
| Electrical System | Pre-wired breaker panel, outlets, switches, LED lights | |||
| Assembly Time | <30 minutes with 1-2 workers | |||
| Lifespan | 10+ years |

Why Choose WECHEER's Expandable Solution
The patented twin-wing mechanism eliminates traditional assembly complexity. No extra tools are required; your team just has to spread out the wings and fasten them securely.This design keeps the structure strong while lowering the cost of work done at the site.
Shipping efficiency sets this unit apart. The folded profile narrows to just 700mm, allowing six 20ft narrow units in a single 40HQ container. You'll reduce international freight expenses by up to 60% compared to pre-assembled alternatives.
Interior flexibility meets diverse needs. Set up your Prefabricated Expandable Modular Home as a hybrid workspace, open-plan office, multi-bedroom family home, or studio for one person. Comparable to conventional residential apartments, the largest 40-foot flat-top model offers 76 square meters of practical space.

All-Climate Performance & Sustainability
Steel frames that are coated with galvanized metal don't rust easily in areas that are damp or near the sea.These frames work well in both hot desert climates and cold winter areas.The insulated panels used in these frames help keep the inside of a building at a comfortable temperature. For extreme cold regions, upgrade to 75-100mm polyurethane panels for superior thermal retention.
Every unit arrives with pre-installed plumbing routes and electrical systems concealed within wall panels. Your electrician simply connects the breaker box to your site's power source—grid or generator—and you're operational.
Circular economy concepts are supported by the modular design. Every component is completely recyclable. Fold the wings back and move the entire construction to your destination location without causing structural damage once your project period is over.

Rapid Deployment for Critical Projects
Emergency response teams value speed. In disaster relief scenarios where heavy machinery is unavailable, two workers can deploy a complete housing unit in under 30 minutes. This rapid setup transforms these expandable houses into operational base camps or transitional shelters.
Remote workforce camps benefit from pre-finished interiors. These apartments are used in mining operations, infrastructure projects, and oilfield sites to offer better living arrangements than typical tents, which lowers labor turnover.
Backyard auxiliary dwelling units are a solution used by urban homeowners to address housing density issues. The Prefabricated Expandable Modular House offers lawful additional residences without extended building noise or trash, and it unfolds in small places with little disturbance to the foundation.

Quality Assurance From Factory to Field
WECHEER's quality control process includes mandatory rain testing. Each unit undergoes high-pressure water spray simulating storm conditions to verify EPDM rubber sealing at folding joints and roof ridges. No unit ships without passing water-tightness verification.
To stop early corrosion, welds are checked for continuity and zinc coatings are applied with a minimum of 80g/m² for standard and 120g/m² for premium.Electrical systems are already approved to work in different markets, following standards like SAA for Australia, UL for the USA, and CE for Europe.
Foundation requirements remain flexible. While concrete slabs provide optimal stability, temporary sites can use industrial ground screws or concrete pier blocks with 12-16 support points beneath the main chassis.

Packaging & Logistics
Each unit ships in its folded configuration secured with industrial strapping inside standard shipping containers. Corner castings allow direct crane lifting. Protective wrapping prevents transit damage. Detailed assembly manuals and video guides accompany every shipment.
Frequently Asked Questions
Q: What sizes are available for the Expandable Container House?
A: We offer six configurations: 20ft Narrow (27.5m²) ships 6 units per 40HQ for compact use; 20ft Wide (37m²) ships 2 units for 1-bedroom layouts; 30ft Standard (56m²) and 40ft Standard (73m²) ship 1 unit each for 2-3 bedroom layouts; 30ft Flat-Top (58m²) and 40ft Flat-Top (76m²) provide premium finishes with maximum floor area. Custom dimensions available upon request.
Q: How long does installation take and how many workers are needed?
A: The twin-wing system requires only 1-2 workers and under 30 minutes for full expansion. No heavy machinery or specialized tools needed. Units arrive pre-wired and pre-plumbed for straightforward utility connection.
Q: What is the wall material and insulation performance?
A: Walls use high-density sandwich panels with EPS (standard), rock wool (Class A fire resistance), or PU foam (superior thermal insulation). Panels meet international fire and energy standards for diverse climates.
Q: Can the unit be relocated after installation?
A: Yes. The product is fully demountable. Fold wings back, secure panels, and return to compact shipping configuration. Units withstand multiple relocations without structural degradation—ideal for temporary camps, exhibitions, and phased projects.
Q: What floor plan options are available?
A: Standard layouts include 1-bedroom + living + bathroom (20ft), 2-bedroom + living + bathroom (20ft wide/30ft), 3-bedroom + 2 living areas (40ft), and open-plan office. Custom configurations for kitchens, dining rooms, studies, and multi-room setups available on request.
Contact Us
Ready to use the Prefabricated Expandable Modular House to deploy your next project faster? Reach out to WECHEER's team at info@cwchouse.com for technical specifications and custom quotes.