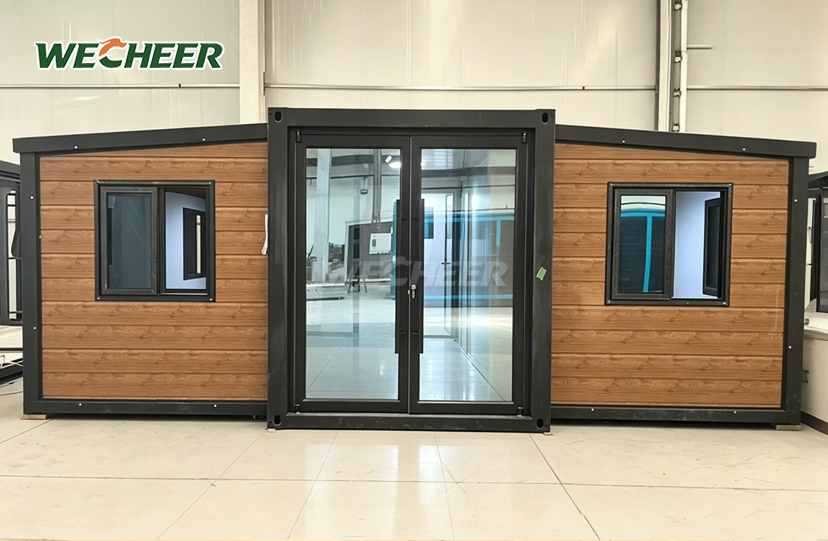
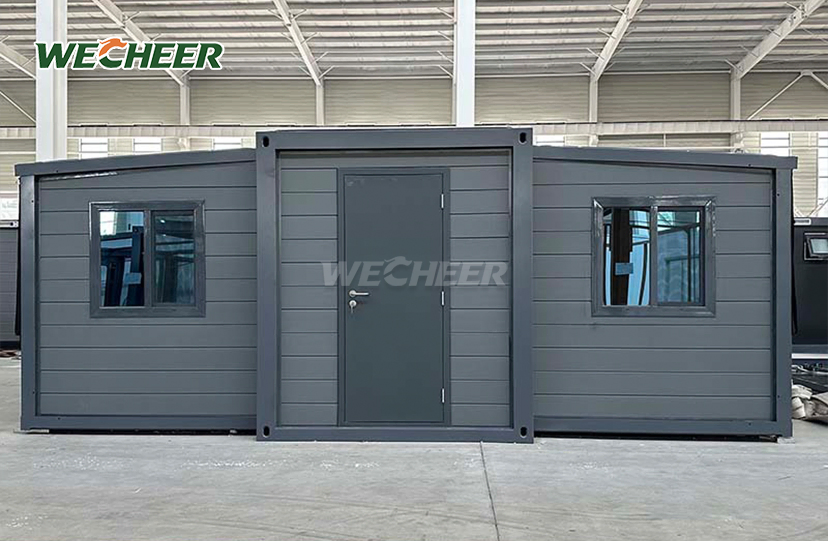
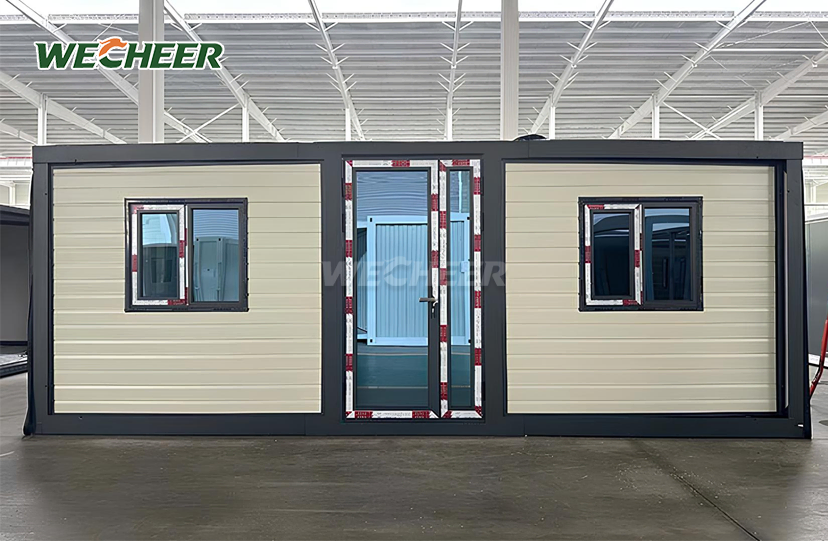
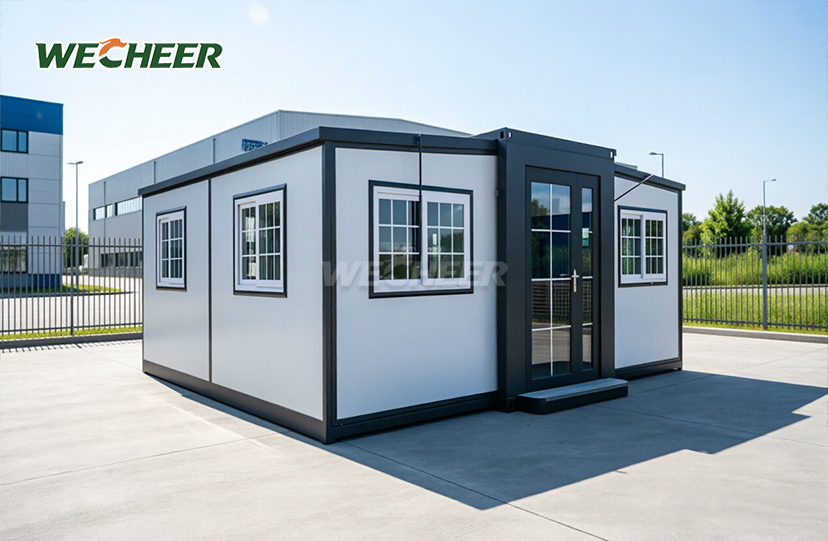
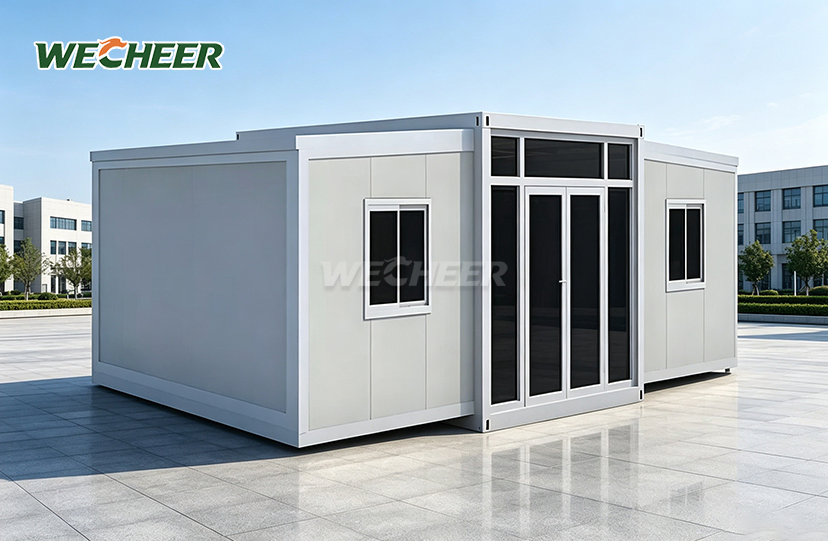
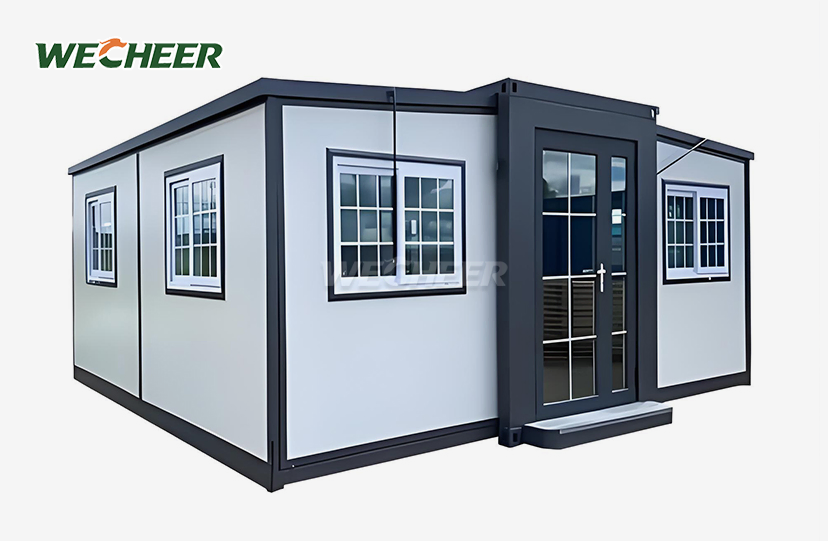
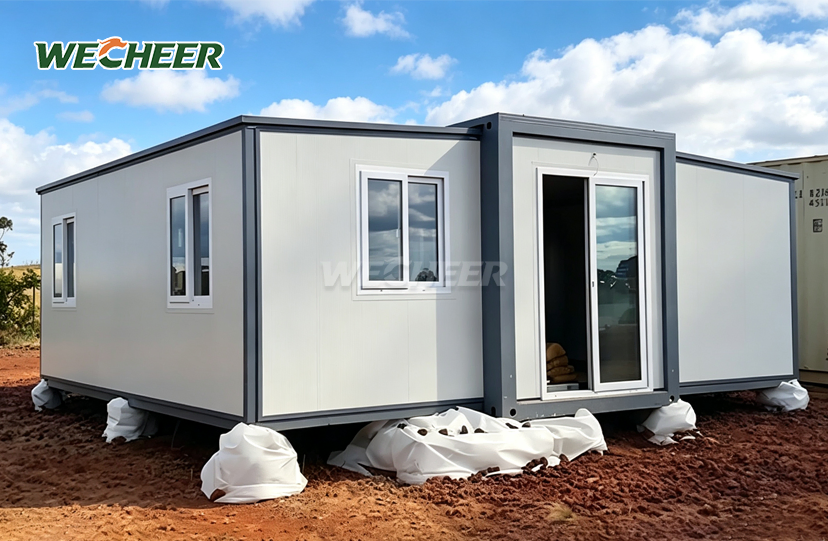
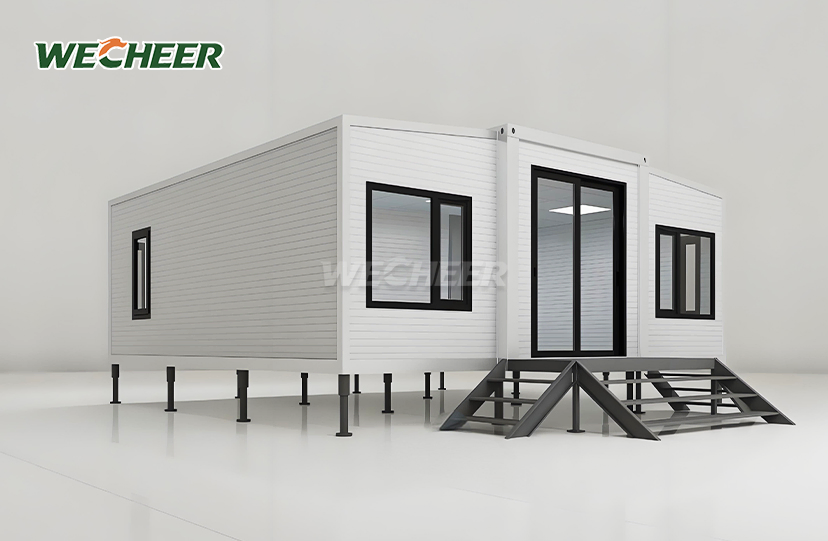
Expandable Prefab Homes
• Portfolio: 20ft narrow 27.5m² | 20ft wide 37m² | 30ft 56m² | 40ft 73m² | 30ft flat-top 58m² | 40ft flat-top 76m²
• Logistics: 6/2/1 units per 40HQ depending on model
• Galvanized steel frame; insulated sandwich panel (EPS default, rock wool/PU optional)
• Standard: steel door, UPVC windows, 3mm anti-slip PVC floor, LED, breaker panel
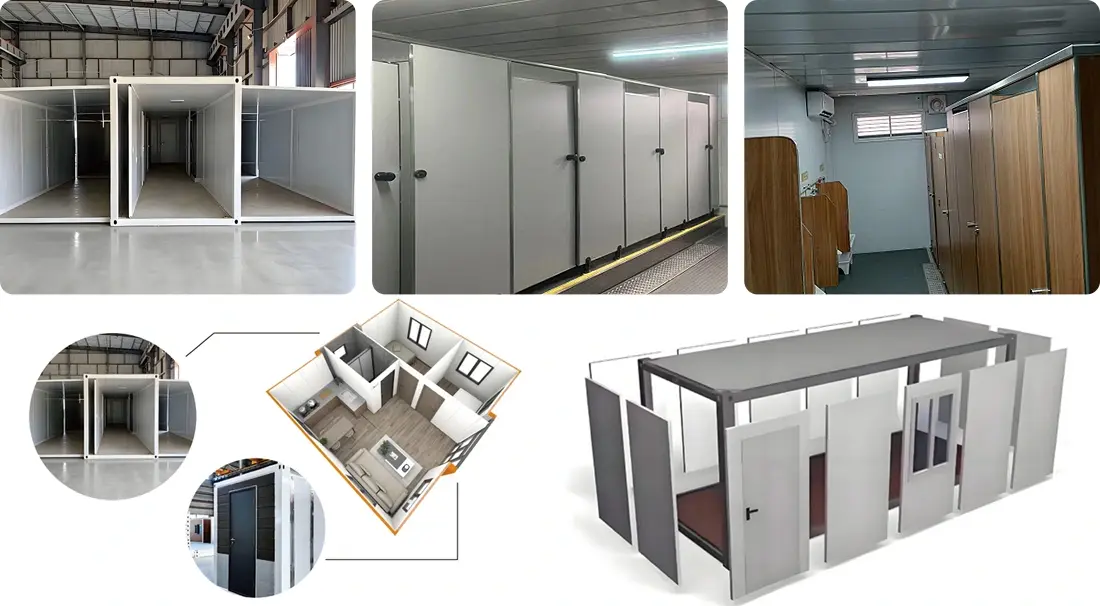
• Arrangements: 1-bed, 2-bed, 3-bed, open-plan, combined living/work
• 10-year service; recyclable; scalable for projects of any size
Expandable Prefab Homes: Next-Generation Modular Living Solutions
Modern construction demands faster delivery, lower logistics costs, and superior durability. Expandable Prefab Homes from WECHEER Holding Group address these critical requirements through four decades of engineering expertise. Our extensible portfolio includes six size configurations, ranging from tiny 27.5 m² 20ft narrow models (6 units per 40HQ container) to expansive 76 m² 40ft flat-top layouts. It is manufactured across six innovative manufacturing bases with a total annual capacity surpassing 300,000 modular pieces. Each unit is made with high-performance insulated sandwich panels, hot-dipped galvanized steel frames, and a new twin-wing fold-out system that lets two workers put it together in under half an hour.These homes are built to be dependable for use in homes, offices, and factories around the world.They are proven to last up to 10 years and can be completely recycled at the end of their life.
Six Precision-Engineered Size Configurations
Every project has unique spatial and logistical requirements. Our product collection offers six standardized models tailored for diverse applications:
| Model | Extended Dimensions (L×W×H) | Folded Dimensions (L×W×H) | Usable Area | Units per 40HQ |
|---|---|---|---|---|
| 20ft Narrow Twin-Wing | 5900×4800×2480mm | 5900×700×2480mm | 27.5 m² | 6 units |
| 20ft Wide Twin-Wing | 5900×6300×2480mm | 5900×2200×2480mm | 37 m² | 2 units |
| 30ft Twin-Wing | 9000×6220×2480mm | 9000×2200×2480mm | 56 m² | 1 unit |
| 40ft Twin-Wing | 11800×6220×2480mm | 11800×2200×2480mm | 73 m² | 1 unit |
| 30ft Flat-Top | 9000×6420×2450mm | — | 58 m² | 1 unit |
| 40ft Flat-Top | 11800×6420×2450mm | — | 76 m² | 1 unit |
Compared to pre-assembled modular pieces, our 20-foot model's extremely compact 700mm folded width results in a 60% decrease in international shipping costs. For large-scale deployment initiatives involving several continents, this logistical advantage becomes crucial.
Built to Last: Material & Structural Excellence
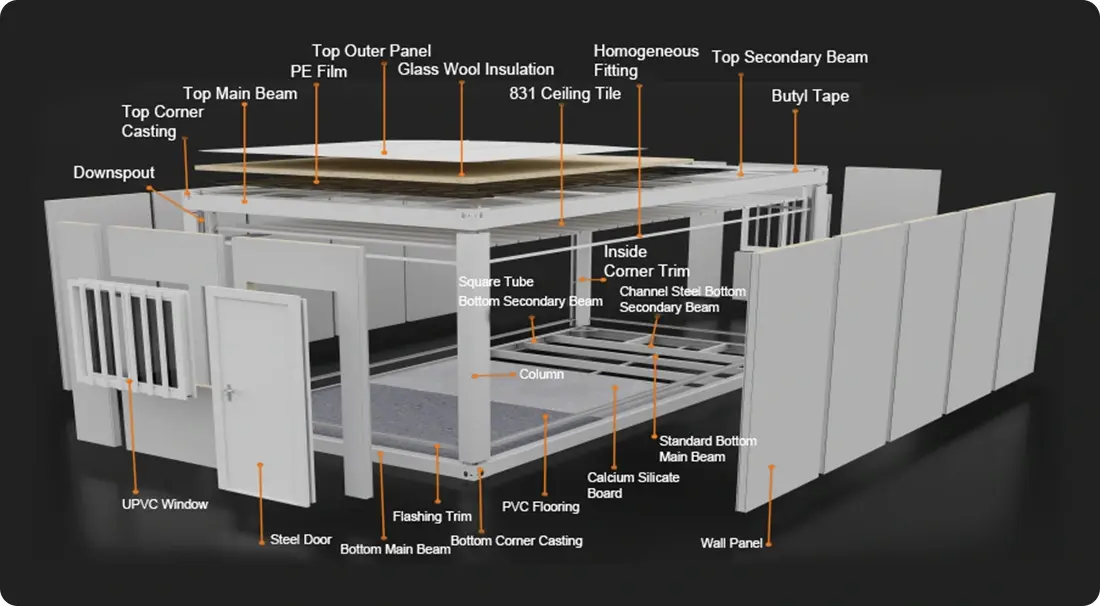
The first step in durability is material selection. Even in high-humidity and coastal conditions, our heavy-duty galvanized steel frames withstand corrosion for more than 20 years. High-density insulated sandwich construction is used in wall panels, and you can choose between polyurethane foam (better R-value for harsh climates), rock wool (Class A fire resistance), or EPS (normal thermal performance).
Steel security doors, UPVC double-glazed windows, 3mm anti-slip PVC flooring, and pre-installed electrical systems with circuit breakers, LED lighting, and outlets are among the standard features. Your investment will yield long-term value because every component complies with international building codes.
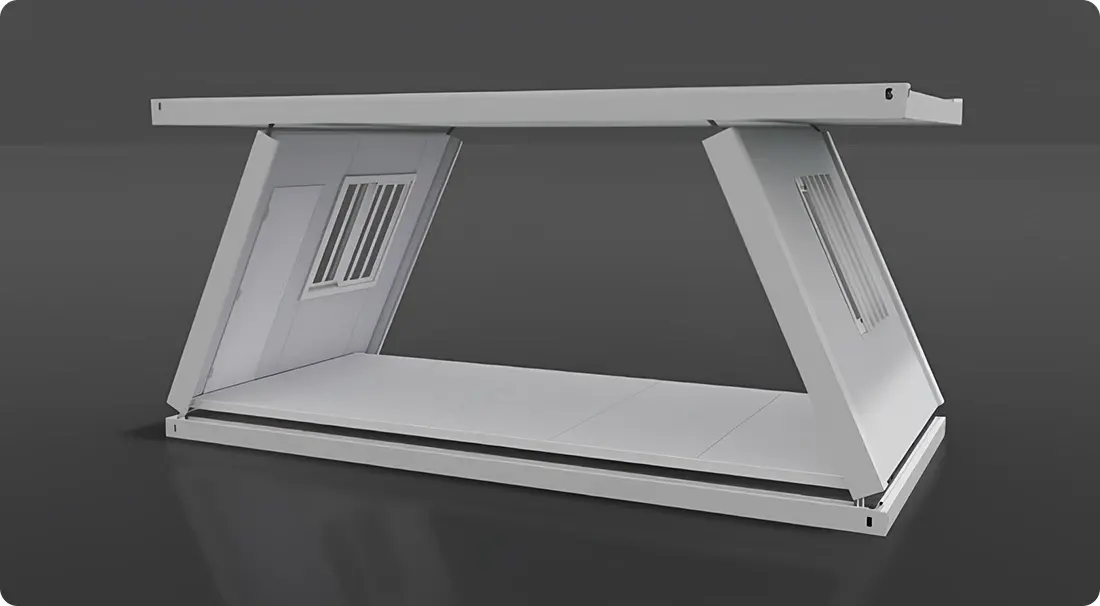
The twin-wing fold-out mechanism requires zero tools. Two workers simply release locking pins, unfold the side wings, and secure the structure in under 30 minutes. No cranes, no foundations poured on-site—just rapid, repeatable deployment.
Flexible Floor Plans for Every Application
Whether you need worker accommodation, site offices, or permanent residential units, our Expandable Prefab Homes adapt to your requirements:
- 20ft Narrow (27.5 m²): Single-occupancy studio or security office
20ft Wide (37 m²): One-bedroom layout with separate living and bathroom zones
30ft Standard (56 m²): Two-bedroom family unit with full kitchen
40ft Standard (73 m²): Three-bedroom configuration for extended families or shared housing
Flat-Top Models (58–76 m²): Premium finish for hospitality, retail, or executive offices
Custom layouts are available. By integrating partition walls, plumbing runs, and HVAC systems during factory assembly, our in-house design team may avoid expensive on-site adjustments.
Sustainable, Relocatable, and Cost-Effective
Environmental responsibility drives modern construction. Our product generate zero on-site waste during installation. All materials—steel, insulation, and finishes—are 100% recyclable at end-of-life. Factory-controlled production eliminates weather delays and material spoilage common in traditional builds.
When your project phase concludes, simply fold the wings back and relocate the unit. This reusability makes our homes ideal for mining camps, temporary event spaces, exhibition halls, and phased infrastructure projects.Your capital investment is safeguarded by the structure's complete integrity during several deployment cycles.
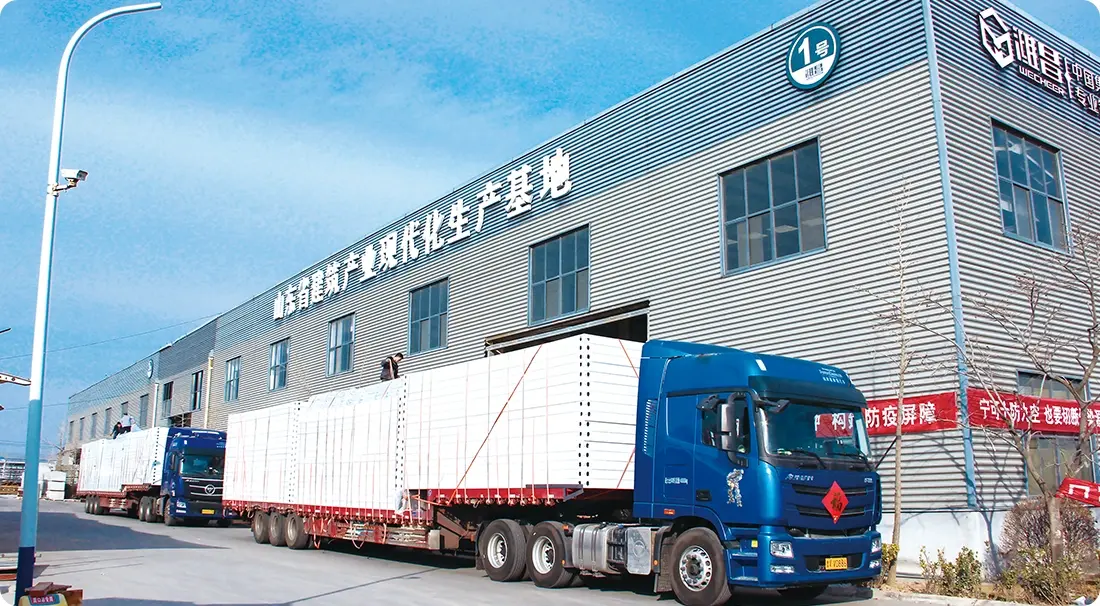
WECHEER guarantees dependable supply chains and localized technical support for projects of any size thanks to its six strategically placed manufacturing facilities throughout China and its export experience in more than 100 countries.
Packaging & Logistics
Each unit ships in its folded configuration, secured with corner castings and protective wrapping. The compact profile allows efficient container loading: up to six 20ft narrow units fit in a single 40HQ container. Delivery includes detailed assembly instructions and remote technical support. A level foundation pad and simple hand tools are all that are needed for on-site setup.
Frequently Asked Questions
Q: What sizes are available for the Expandable Container House?
A: We offer six size configurations:
- 20ft Narrow (27.5 m²): 6 units/40HQ – ideal for single-person or compact use
- 20ft Wide (37 m²): 2 units/40HQ – 1-bedroom layouts
- 30ft Standard (56 m²): 1 unit/40HQ – 2-bedroom layouts
- 40ft Standard (73 m²): 1 unit/40HQ – 3-bedroom layouts
- 30ft Flat-Top (58 m²): premium finish, 1 unit/40HQ
- 40ft Flat-Top (76 m²): largest footprint, 1 unit/40HQ
Q: How many workers are required, and how long does installation take?
A: With no heavy gear or specialist skills required, the innovative twin-wing fold-out mechanism can fully expand and secure the structure in less than 30 minutes with just one or two personnel. Connecting the unit to site utilities is simple because it comes pre-plumbed and pre-wired.
Q: What is the wall material and insulation performance?
A: High-density insulated sandwich panels with a choice of EPS (standard), rock wool (improved fire resistance, Class A), or PU foam (superior thermal insulation) are used to build walls. The panels are comfortable in a variety of climates since they adhere to international fire and energy regulations.
Q: After installation, is it possible to move the unit?
A: Yes. The device is completely detachable and movable. All you have to do is fold the wings back, fasten the panels, and it reverts to its little shipping form. It is perfect for temporary camps, exhibitions, and phased construction projects because it can be reused and moved several times without experiencing structural degradation.
Q: Which alternatives are there for floor plans?
A: One-bedroom + living room + bathroom (20 feet), two-bedroom + living room + bathroom (20 feet wide/30 feet), three-bedroom plus two living spaces (40 feet), and open-plan office are examples of standard layouts. On request, we also provide custom kitchen, dining room, study, and multi-room plans.
Contact Us
Ready to use the Expandable Prefab Homes to deploy your next modular project? Contact our team at info@cwchouse.com for technical specifications, pricing, and custom configuration consultations today.