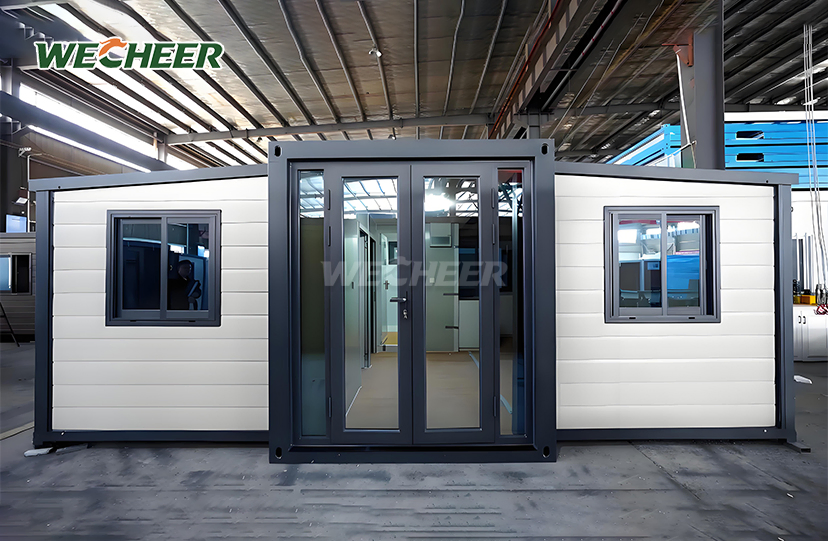
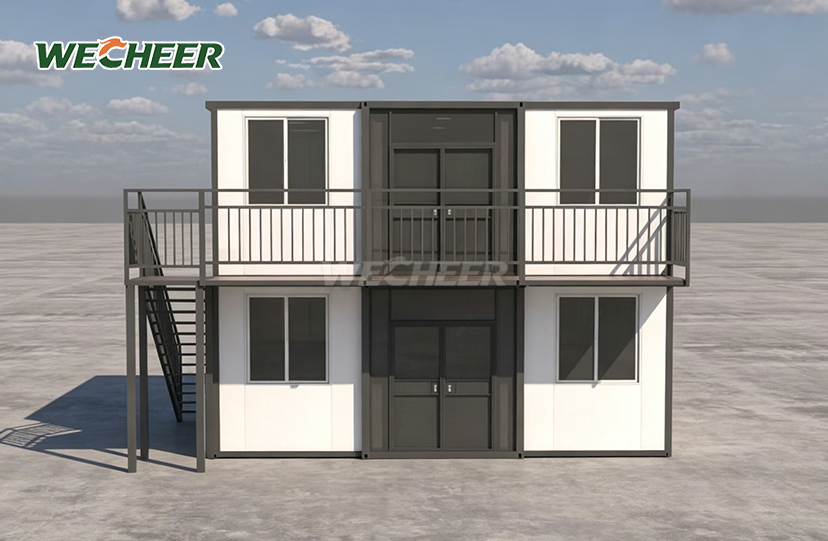
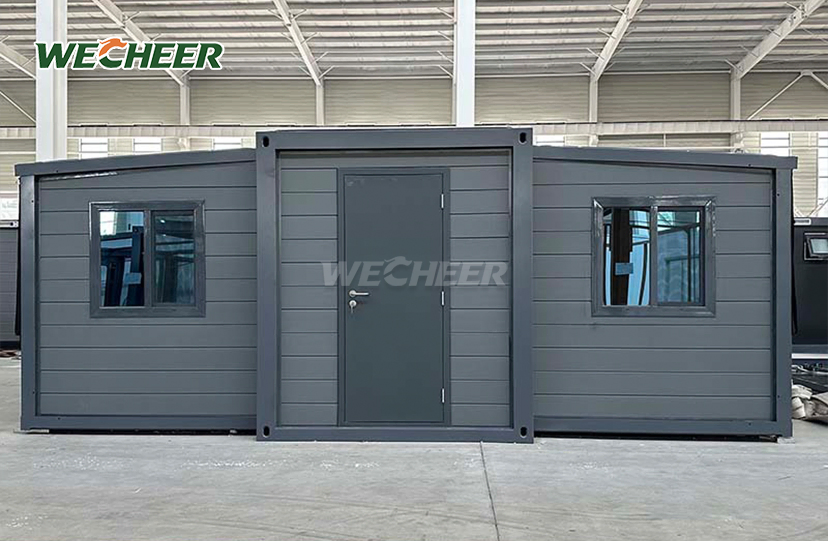
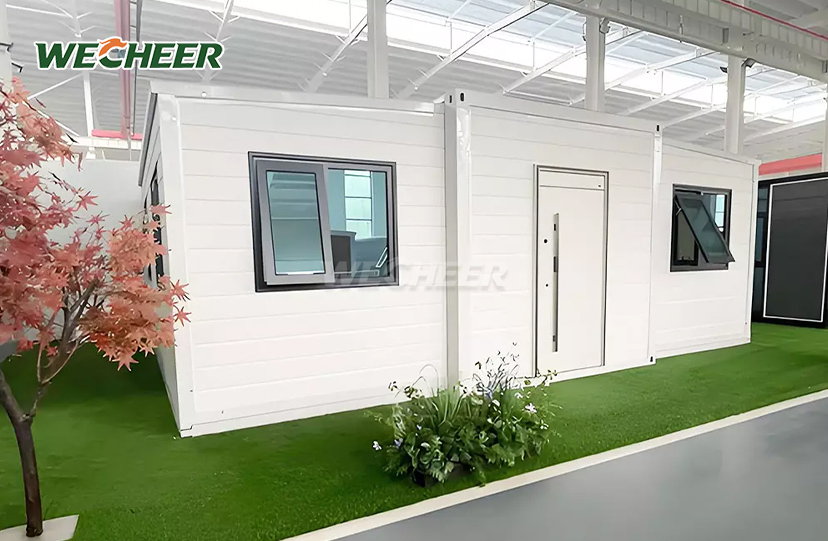
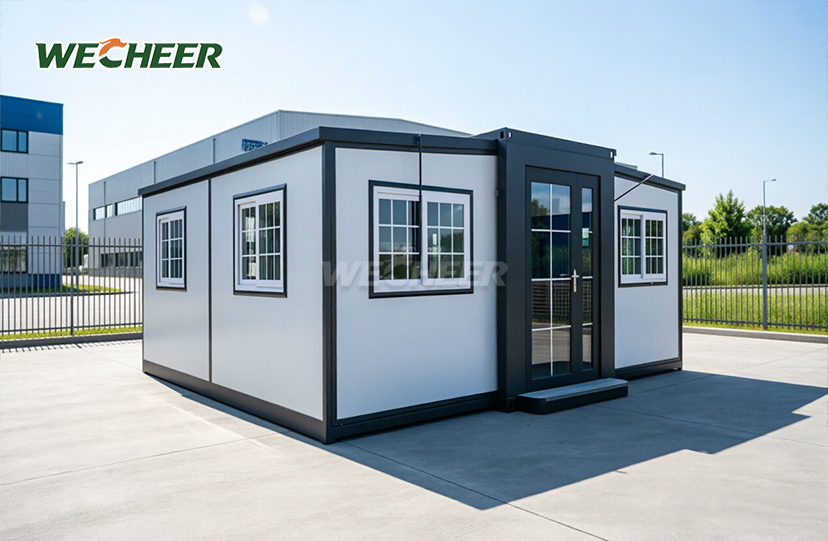
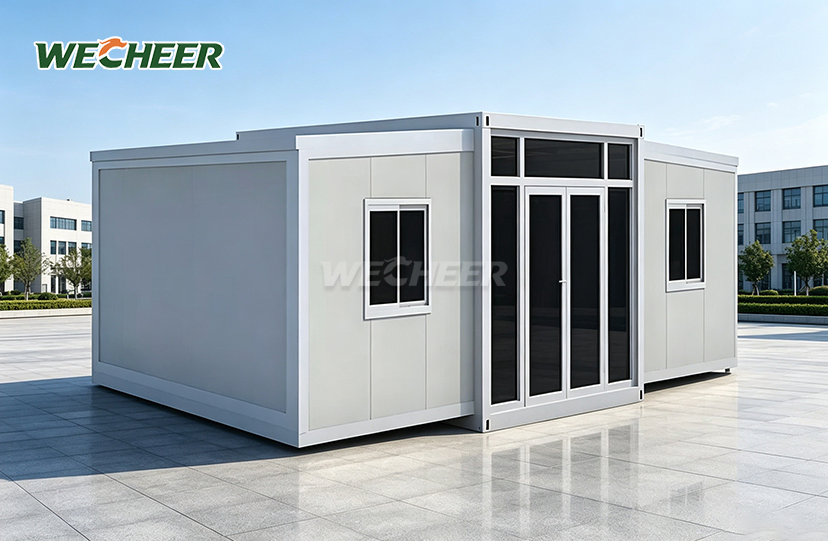
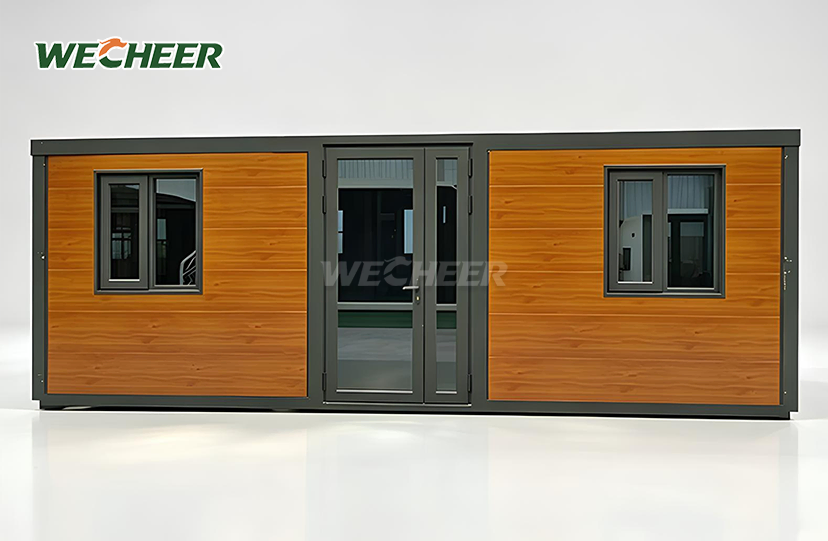
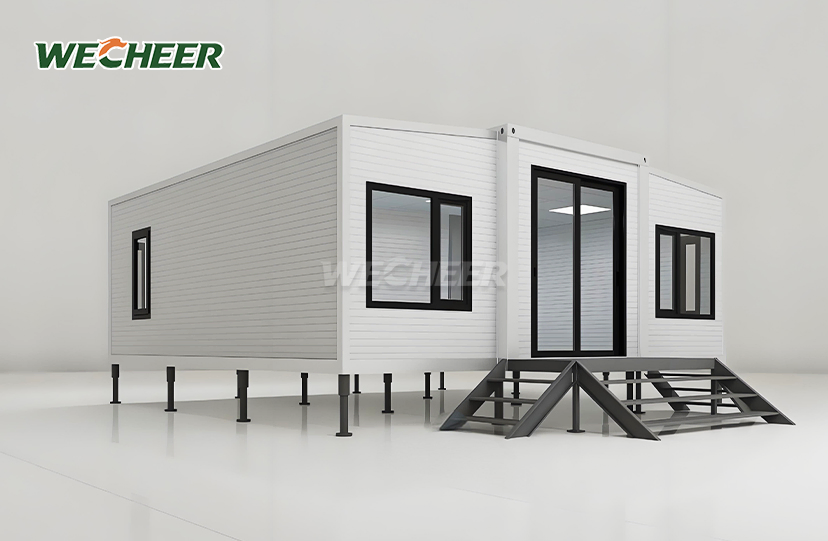
Expandable Prefabricated Storage Container Homes
• Available in 20ft (27.5m²) through 40ft (73m²) configurations
• Maximum container utilization: 6 units/40HQ for 20ft narrow model
• Industrial-grade galvanized frame; insulated panels with EPS/rock wool/PU core options
• Complete outfit: heavy-duty door, secure windows, PVC flooring, electrical fit-out
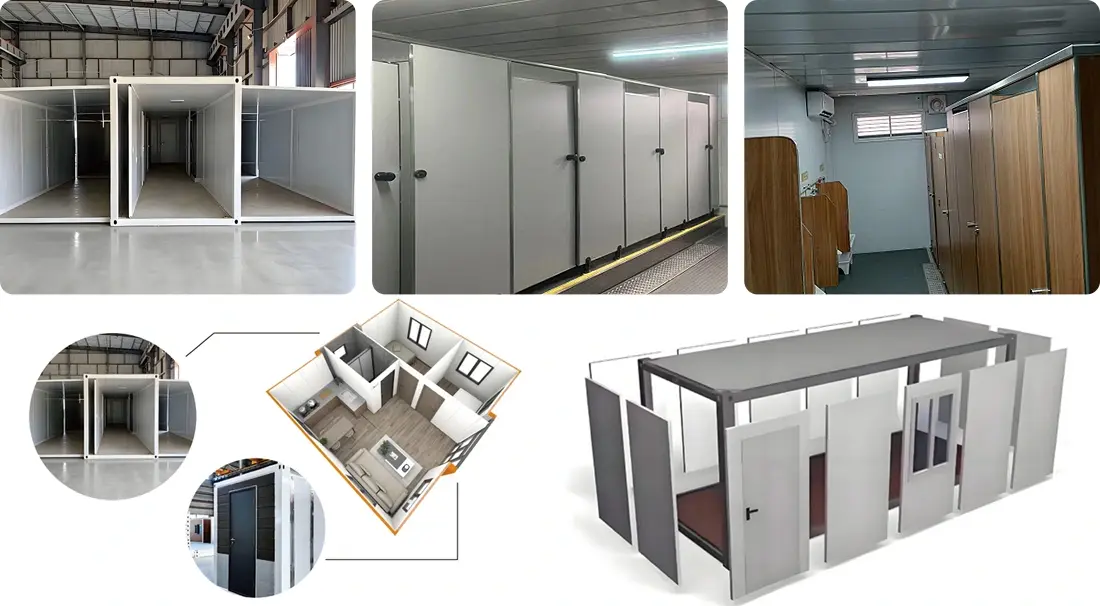
• Versatile interiors: partitioned storage + living, full workshop, or field office layouts
• 10-year minimum life; all materials recyclable; built for mining, construction, and remote operations
Expandable Prefabricated Storage Container Homes
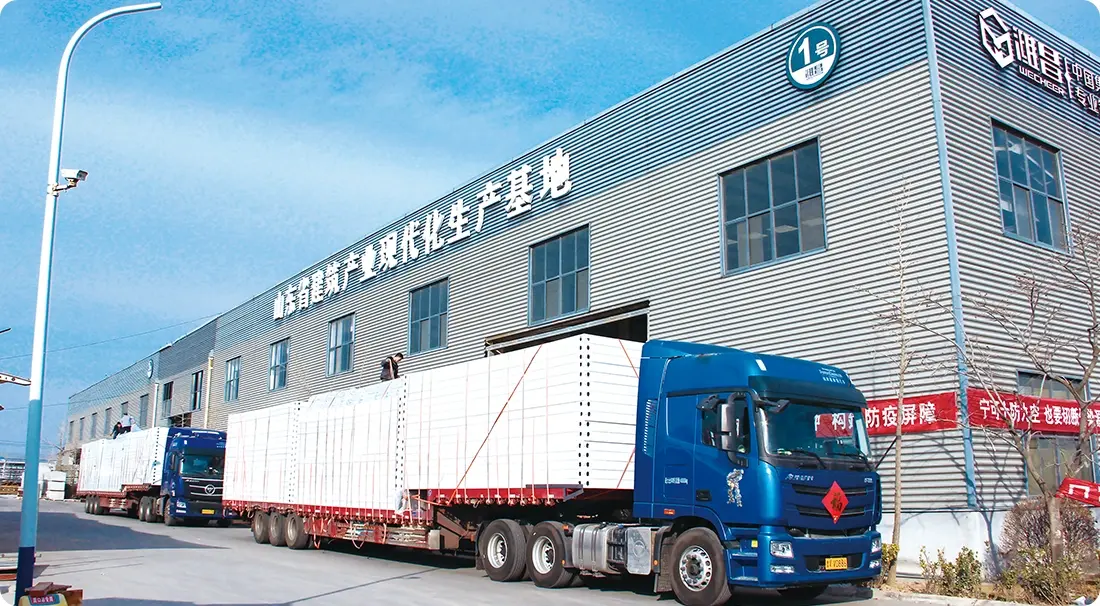
Modern construction and remote operations demand versatile, cost-effective shelter solutions that balance storage capacity with habitable workspace. Expandable Prefabricated Storage Container Homes from WECHEER Holding Group deliver a dual-purpose platform engineered for demanding industrial environments. These units have heavy-duty galvanized steel frames, industrial-grade insulated sandwich panels with EPS, rock wool, or PU core options, and a patented twin-wing fold-out system. They are built on more than 40 years of experience in modular manufacturing. Each structure, which comes in six different configurations ranging from small 20-foot narrow models (27.5 m²) to large 40-foot flat-top units (76 m²), ships effectively—up to 6 units per 40HQ container for the narrow variant—and deploys without the need for tools in less than 30 minutes. These expandable systems are used in field offices, construction sites, and mining camps all over the world. They have anti-slip PVC flooring, complete electrical fit-outs, and a minimum lifespan of ten years.
Dual-Purpose Design for Industrial Flexibility
Conventional storage containers lack livable space but provide safe enclosures. Comfort is provided by standard modular dwellings, but cargo capacity is compromised. This gap is filled by the product.
The twin-wing design makes it possible to store tools, equipment, and inventory in one side while creating climate-controlled living or office space in the other. Bunk rooms with workplace, complete workshops with shelving, or field-office layouts with meeting spaces can all be accommodated with partitioned interiors.
Frames made of galvanized Q235 steel are resistant to humidity and salt spray. In situations of intense heat, freezing cold, or coastal wetness, insulated panels preserve interior comfort. Because of their adaptability, the units are perfect for seasonal mining activities, isolated oilfields, and railway construction sites.
Rapid Deployment and Maximum Shipping Efficiency
Time and logistics costs dictate project feasibility in remote regions. WECHEER's patented fold-out mechanism delivers both speed and economy.
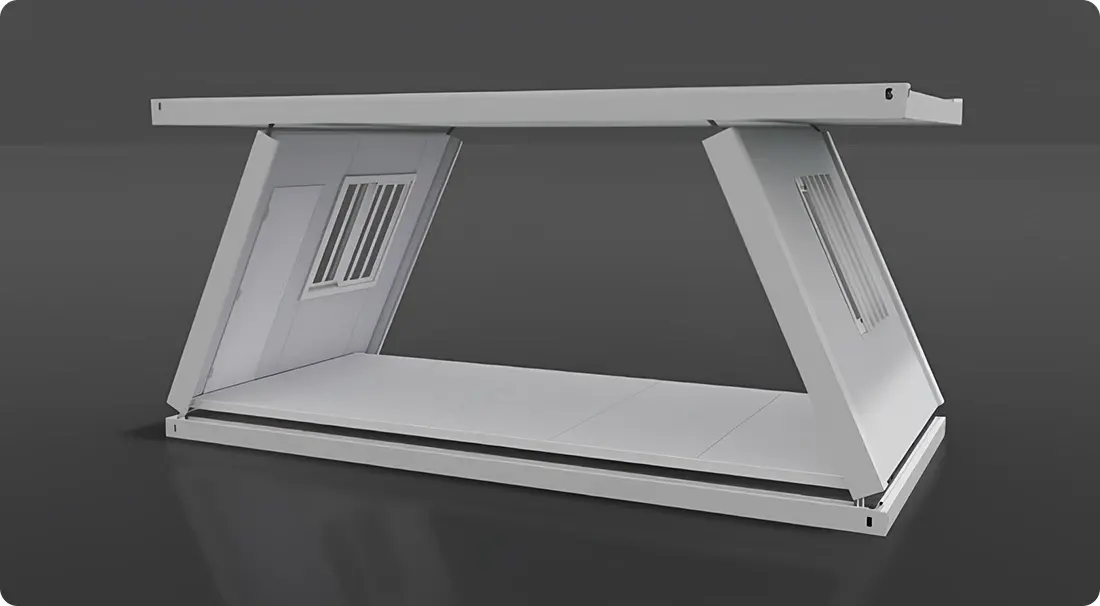
Every device comes completely pre-insulated and pre-wired. Without the need of cranes or specialized equipment, two people unfold the side wings, fasten locking pins, and connect utilities in less than thirty minutes. The compact folded profile (as narrow as 700mm for the 20ft narrow model) enables up to six units per 40HQ Expandable Prefabricated Storage Container Homes, reducing international freight expenses by up to 60% compared to assembled modules.
Multiple site mobilizations become cost-neutral. Fold the wings, secure panels, and relocate—the structure returns to shipping configuration without degradation, supporting phased construction and temporary exhibitions.
Specifications and Configurations
| Model | Extended Dimensions (L×W×H mm) | Folded Dimensions (L×W×H mm) | Area (m²) | Units/40HQ |
|---|---|---|---|---|
| 20ft Narrow Twin-Wing | 5900×4800×2480 | 5900×700×2480 | 27.5 | 6 |
| 20ft Wide Twin-Wing | 5900×6300×2480 | 5900×2200×2480 | 37 | 2 |
| 30ft Twin-Wing | 9000×6220×2480 | 9000×2200×2480 | 56 | 1 |
| 40ft Twin-Wing | 11800×6220×2480 | 11800×2200×2480 | 73 | 1 |
| 30ft Flat-Top | 9000×6420×2450 | N/A | 58 | 1 |
| 40ft Flat-Top | 11800×6420×2450 | N/A | 76 | 1 |
Core Materials:
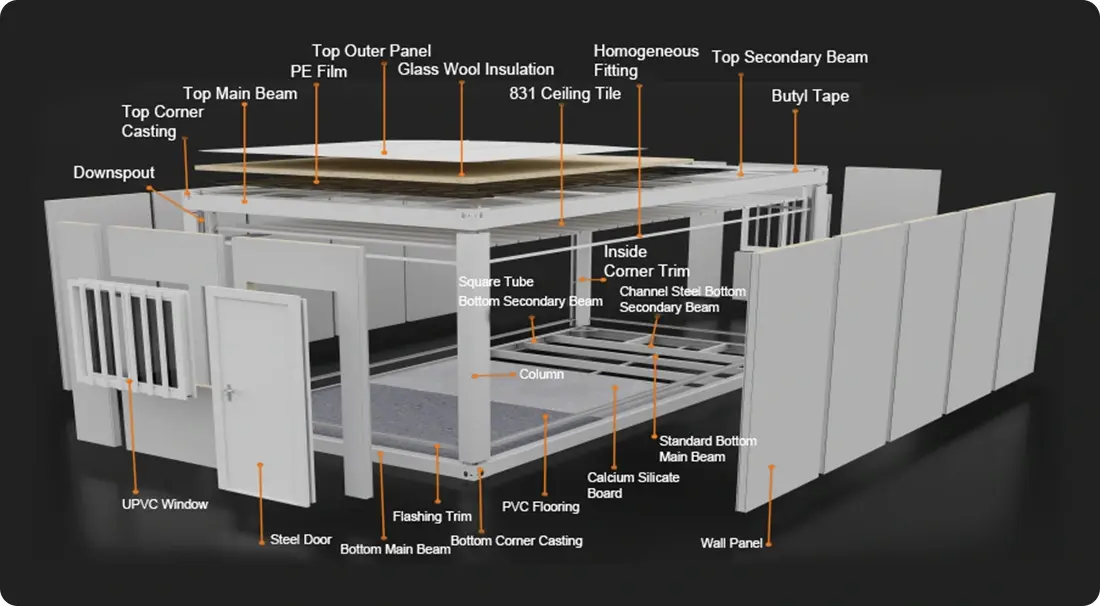
- Frame: 3.0–4.0 mm thick, hot-dip galvanized steel (Q235)
- Walls: EPS/Rock Wool/PU insulated sandwich panels measuring 50, 75, and 100 mm
- Flooring: 18mm MGO board covered in 3mm anti-slip PVC
- Doors and Windows: UPVC double-glazed windows and steel security doors
- Electrical: pre-installed LED lighting, outlets, switches, and a breaker panel
Performance Standards:
- 120 km/h wind resistance (Grade 11)
- 70 kg/m² of snow pack
- Grade 8 seismic rating
- Lifespan: more than ten years with regular upkeep
Sustainable and Reusable Architecture
Green building mandates and zero-waste policies shape procurement decisions. WECHEER's expandable units align with global environmental standards through complete material recyclability.
Steel frames, aluminum trim, and sandwich panels separate cleanly at end-of-life for metal reclamation and core recycling. Factory fabrication eliminates on-site construction waste—no debris, no soil contamination. Reusable design extends service life across multiple projects, reducing embodied carbon per deployment cycle.
Minimal foundation requirements—hardened ground, concrete slabs, or adjustable steel piles—preserve site ecology and simplify decommissioning. Units meet 2026 green building benchmarks for temporary and semi-permanent structures.
Customization for Diverse Applications
One-bedroom layouts with a living room and bathroom (20 feet wide), two-bedroom layouts with complete kitchens (30 feet), and three-bedroom arrangements with two living spaces (40 feet) are examples of standard floor plans. Engineering professionals and project management teams benefit from open-plan office layouts.
Custom interior configurations accommodate dining rooms, storage closets, washrooms, and multi-room partitions.Corrugated steel and ornamental cladding are examples of external finishes used in tourist homestays and rural regeneration initiatives.
Tailored production runs are supported by WECHEER's six intelligent manufacturing centers, which are located in Shandong, Guangdong, Chengdu, Xinjiang, Jiangsu, and Shaanxi. More than 300,000 modular units are produced annually, guaranteeing scalability for major infrastructure contracts and pressing emergency housing needs.
Frequently Asked Questions
Q: What sizes are available for the Expandable Container House?
A: We offer six size configurations: 20ft Narrow (27.5m²) with 6 units per 40HQ for compact single-person use; 20ft Wide (37m²) with 2 units per 40HQ for one-bedroom layouts; 30ft Standard (56m²) and 40ft Standard (73m²) at 1 unit per 40HQ for two- and three-bedroom layouts; plus 30ft and 40ft Flat-Top models (58m² and 76m²) for premium finishes. Custom sizes available on request.
Q: How long does installation take and how many workers are needed?
A: The patented twin-wing fold-out system requires only 1–2 workers and under 30 minutes to fully expand and secure the structure—no heavy machinery or specialized tools needed. The unit arrives pre-wired and pre-plumbed, so connection to site utilities is straightforward.
Q: What is the wall material and insulation performance?
A: Walls are constructed from high-density insulated sandwich panels with a choice of EPS (standard), rock wool (enhanced fire resistance, Class A), or PU foam (superior thermal insulation). The panels meet international fire and energy standards, ensuring comfort across a wide range of climates.
Q: Can the unit be relocated after installation?
A: Yes. The structure is fully demountable and relocatable. Simply fold the wings back, secure the panels, and the unit returns to its compact shipping configuration. It can be reused and relocated multiple times without structural degradation, making it ideal for temporary camps, exhibitions, and phased construction projects.
Q: Does the Expandable Container House require a foundation?
A: Minimal foundation is required. Hardened flat ground, concrete slab, or adjustable steel piles are sufficient, provided the 6–8 distinct load-bearing points are level and stable.
Contact Us
Ready to use the Expandable Prefabricated Storage Container Homes to deploy durable, flexible storage and living solutions for your next project?