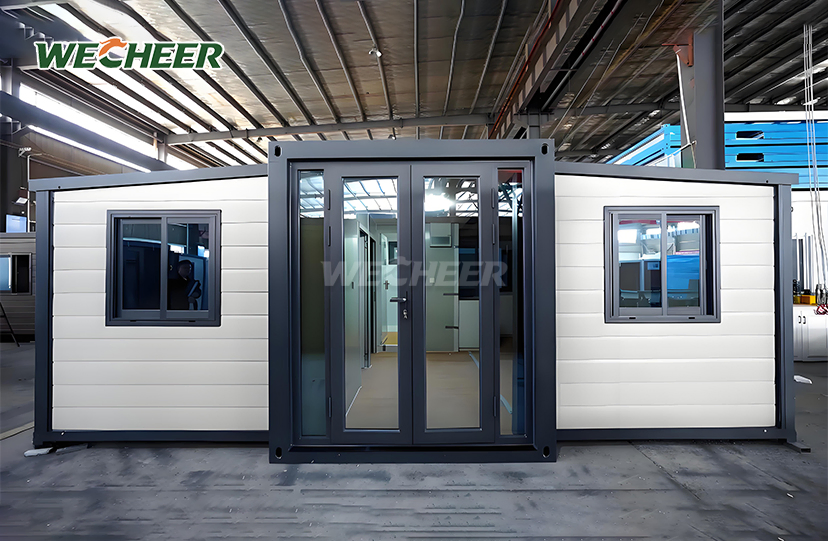
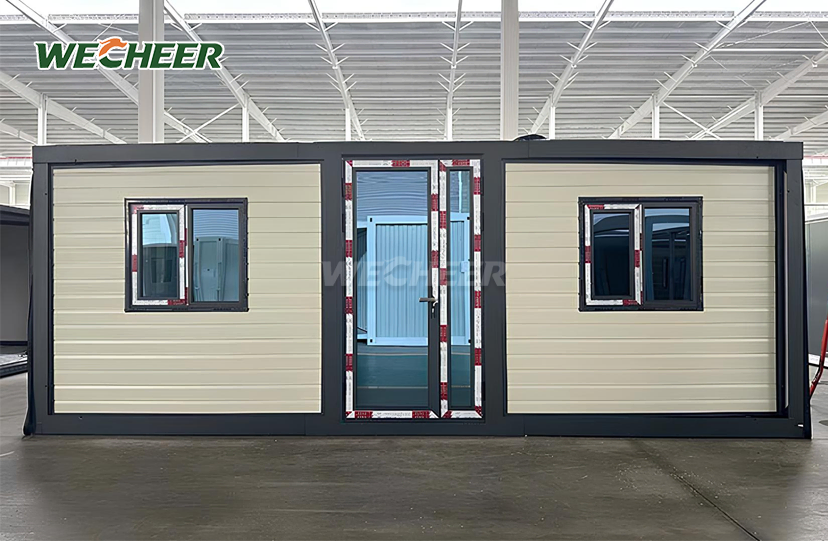
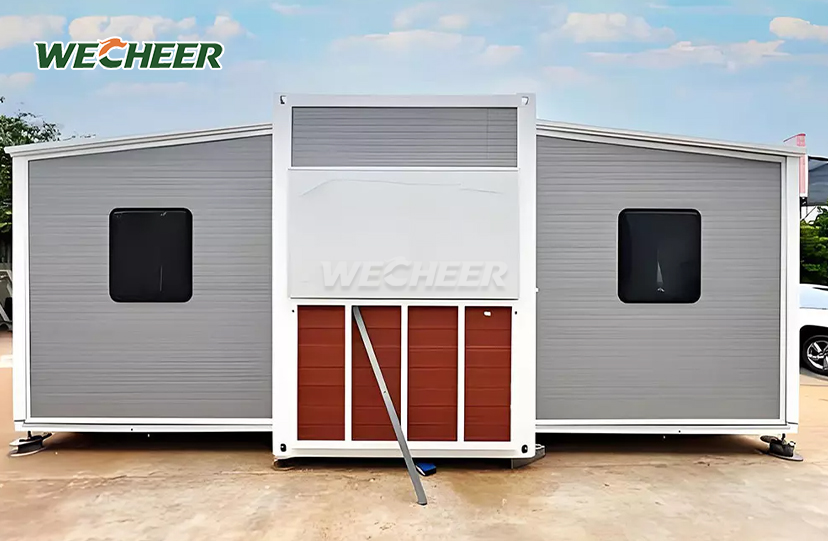
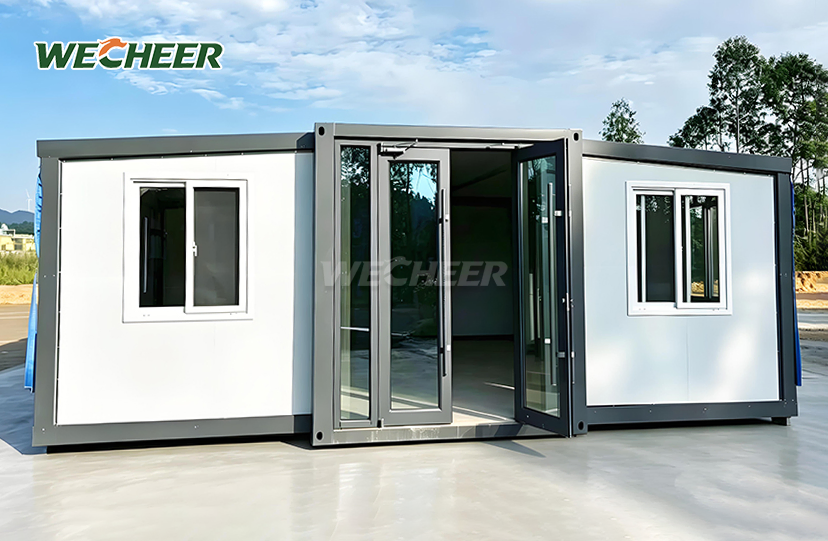
Prefab Expandable House
• Size range: 27.5m² to 76m² (20ft-40ft, including flat-top premium)
• Density champion: 6 homes per 40HQ container (narrow spec)
• Galvanized steel framework; high-insulation sandwich panel walls
• All included: steel door, UPVC windows, anti-slip PVC floor, LED, electrical
• Layouts: studio, 2BR, 3BR, or open-plan office/showroom
• 10+ year rated; recyclable steel and panel; export-ready for global markets
Prefab Expandable House: High-Performance Modular Living Solutions
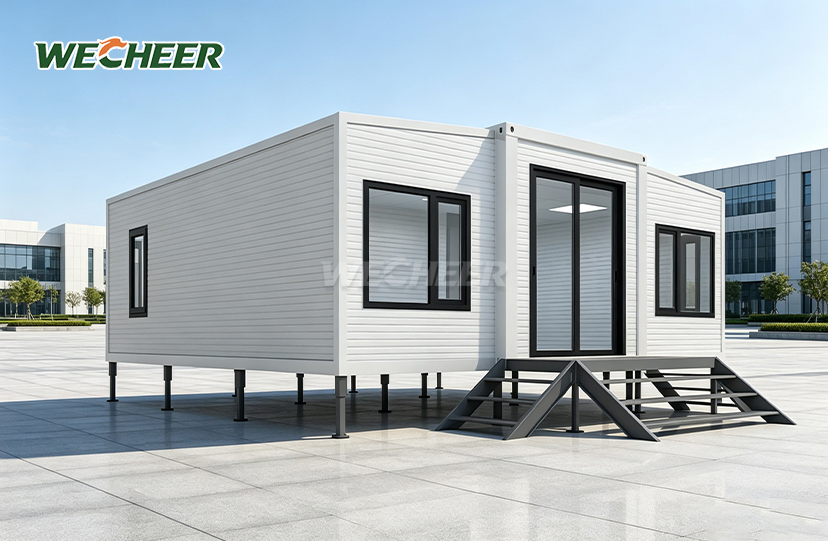
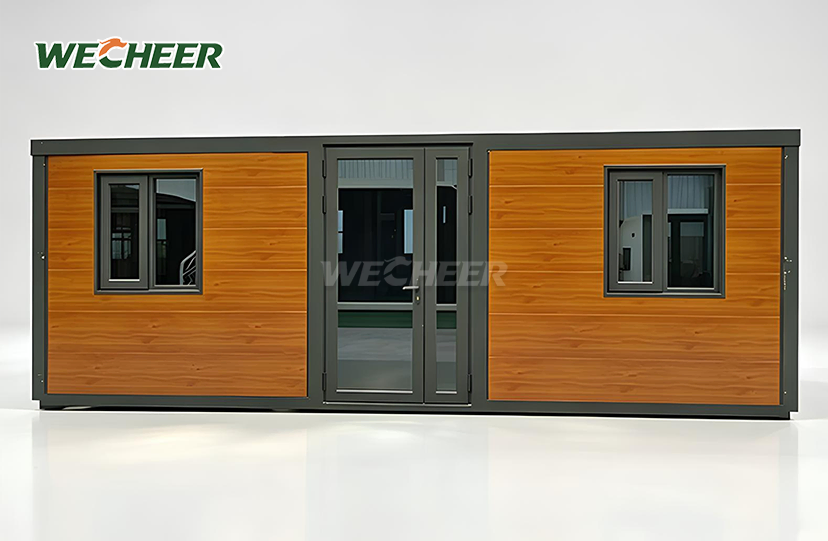
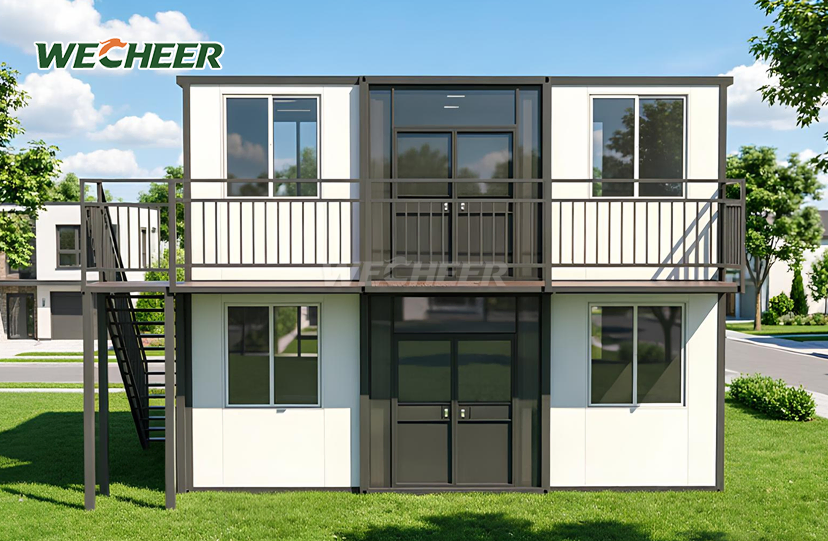
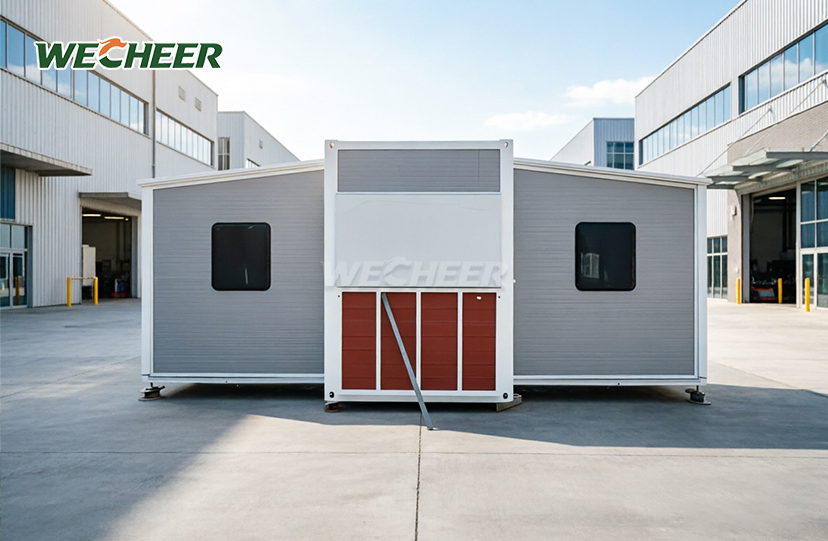
WECHEER Holding Group brings 40+ years of modular construction expertise to the global market with its industrial-grade Prefab Expandable House. Engineered with a heavy-duty galvanized steel framework and high-performance insulated sandwich panels, this system delivers 27.5 m² to 76 m² of livable space across six precision configurations. The patented twin-wing fold-out mechanism enables tool-free deployment in under 30 minutes with just 1–2 workers. Up to six units can fit into one 40HQ container, making the logistics process very efficient.Each unit includes a circuit breaker panel, LED lights, anti-slip PVC floor, UPVC double-glazed windows, steel security doors, and pre-wired electrical systems.WECHEER has six manufacturing sites and can produce over 300,000 sets of modular containers each year.This ensures good quality and fast delivery to projects in more than 100 countries.
Six Size Configurations to Match Every Need
The product adjusts to your space and budget whether you are planning a permanent residence, worker dormitory, emergency shelter, or distant site workplace.
20ft Narrow Twin-Wing offers 27.5 m² of compact, efficient living. With a folded width of only 700 mm, six units pack into one 40HQ container—ideal for large-scale labor camps or temporary housing clusters.
20ft Wide Twin-Wing expands to 37 m², providing a comfortable 1-bedroom layout. Two units per 40HQ balance capacity and space, perfect for small families or couples.
30ft and 40ft Twin-Wing variants deliver 56 m² and 73 m² respectively, accommodating 2–3 bedroom configurations. One unit per container ensures generous interiors for long-term residential or commercial use.
The 30-foot (58-meter) and 40-foot (76-meter) flat-top variants have a superior roof profile and more headroom. These top-tier apartments are perfect for executive housing, sales offices, and luxury accommodations where comfort and style are very important.
| Model | Extended Size (L×W×H mm) | Folded Size (L×W×H mm) | Area (m²) | Units/40HQ |
|---|---|---|---|---|
| 20ft Narrow | 5900×4800×2480 | 5900×700×2480 | 27.5 | 6 |
| 20ft Wide | 5900×6300×2480 | 5900×2200×2480 | 37 | 2 |
| 30ft Twin | 9000×6220×2480 | 9000×2200×2480 | 56 | 1 |
| 40ft Twin | 11800×6220×2480 | 11800×2200×2480 | 73 | 1 |
| 30ft Flat | 9000×6420×2450 | — | 58 | 1 |
| 40ft Flat | 11800×6420×2450 | — | 76 | 1 |

Why WECHEER's Prefab Expandable House Stands Out
Ultra-Quick Deployment: No special tools, no crane, and no long waits.In under half an hour, the special fold-out design clicks into place. Rather than struggling with frames and panels, your team may concentrate on connecting utilities.
Maximum Shipping Efficiency: Folded, small dimensions save freight expenses. When compared to fully completed alternatives, six narrow modules per 40HQ container can result in up to 60% savings on international logistics.
Large and Flexible Spaces: Choose from open-plan office setups, studio, one-bedroom, two-bedroom, or three-bedroom offices.Kitchens, bathrooms, storage areas, and walls can all be customized to match your personal needs or how you work.
Built to Last in Any Weather: Galvanized steel resists rust in humid and coastal areas.In hot deserts or cold climates, insulated panels made from EPS, rock wool, or PU foam help keep the inside comfortable.These materials are designed to last 10 or more years.
Green and Reusable: Every part can be recycled.There's no waste created on-site, energy use is low, and it meets the 2026 global green building standards.This is the eco-friendly option for developers who care about the future.

Complete Specifications & Materials
| Category | Specification |
|---|---|
| Frame | Heavy-duty galvanized steel |
| Wall | Insulated sandwich panel (EPS / rock wool / PU optional) |
| Floor | 3 mm anti-slip PVC flooring |
| Door | Steel security door with lock |
| Window | UPVC double-glazed (optional upgrade) |
| Electrical | Circuit breaker panel, outlets, switches, LED lighting |
| Assembly | Tool-free twin-wing fold-out, 1–2 workers, <30 min |
| Lifespan | 10+ years |

Flexible Layouts for Every Application
Standard floor plans include:
- The 20-foot-wide studio is a single, open space with a restroom, making it great for security guards or site supervisors.
- It's comfortable for couples or small families and includes a living area, bedroom, and bathroom in a one-bedroom unit that’s 20 feet wide by 30 feet.
- This 30- or 40-foot space has two separate bedrooms, a shared living area, and a bathroom, perfect for shared staff quarters or small families.
- The 3-bedroom unit (40 feet wide) is ideal for an executive home or a multigenerational residence, featuring three bedrooms and two living areas.
- Open-Plan Office: Remove partitions to create showrooms, clinics, classrooms, or retail kiosks.
Custom layouts with dedicated kitchens, dining rooms, study nooks, and storage closets are available upon request. Our Prefab Expandable House design team collaborates with you to optimize every square meter.

Packaging & Global Delivery
Each unit is factory-inspected, folded to compact dimensions, and secured with steel strapping. Corner protectors and moisture-proof wrapping safeguard your investment during ocean transit. WECHEER's six intelligent manufacturing bases and 30+ nationwide service outlets ensure on-time production and coordinated logistics to over 100 countries worldwide.

Frequently Asked Questions
Q: What sizes are available for the Expandable Container House?
A: We have six different size options: 20ft Narrow (27.5 m²) which can fit 6 units in a 40HQ container, great for small spaces; 20ft Wide (37 m²) that holds 2 units in a 40HQ container, perfect for a 1-bedroom setup; 30ft Standard (56 m²) and 40ft Standard (73 m²), each holding 1 unit in a 40HQ container, suitable for 2- and 3-bedroom homes; also available are 30ft Flat-Top (58 m²) and 40ft Flat-Top (76 m²) which are premium versions.
Custom sizes can be made upon request.
Q: How many workers are required, and how long does installation take?
A: It is easy to operate the innovative twin-wing fold-out technology.The construction can be fully expanded and secured in less than half an hour with just one or two individuals.No special tools or large machinery are required.Because the unit is pre-plumbed and pre-wired, connecting it to nearby utilities is simple.
Q: What kind of wall material is used, and what is its level of insulation?
A: High-density insulated sandwich panels are used to construct the walls.Rock wool (which gives superior fire resistance, Class A), PU foam (which offers superior thermal insulation), and EPS (standard) are your options.Regardless of the weather, these panels maintain the space's comfort because they adhere to international fire and energy requirements.
Q: After installation, is it possible to move the unit?
A: The unit can be moved and is completely detachable.To return it to its original compact configuration for transportation, simply fold the wings back and fasten the panels.It is ideal for temporary installations like camps, exhibitions, or phased construction projects because it can be reused and transported numerous times without compromising its structural integrity.
Q: What possibilities are there for floor plans?
A typical floor plan consists of a 20-foot living room and bathroom for one bedroom, a 20-foot or 30-foot living room and bathroom for two bedrooms, a 40-foot living space for three bedrooms, and an open-plan office.On request, we may also design unique layouts for dining rooms, kitchens, study areas, and multi-room configurations.
Contact Us
Ready to deploy your next project faster, greener, and smarter? Reach out to our team today at info@cwchouse.com and discover how WECHEER's Prefab Expandable House can transform your vision into reality.