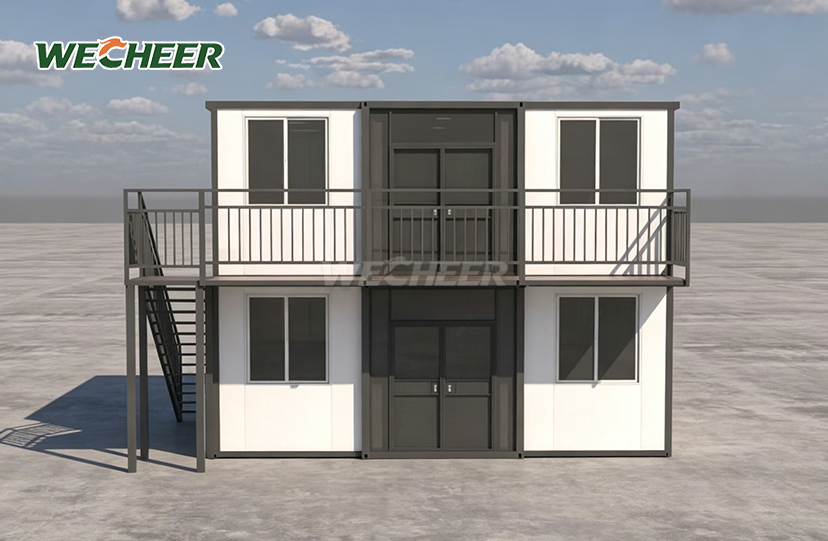
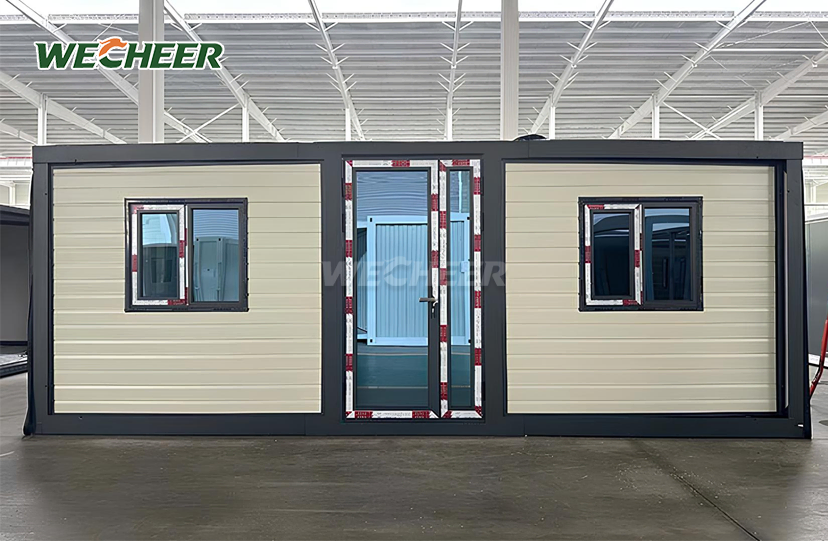
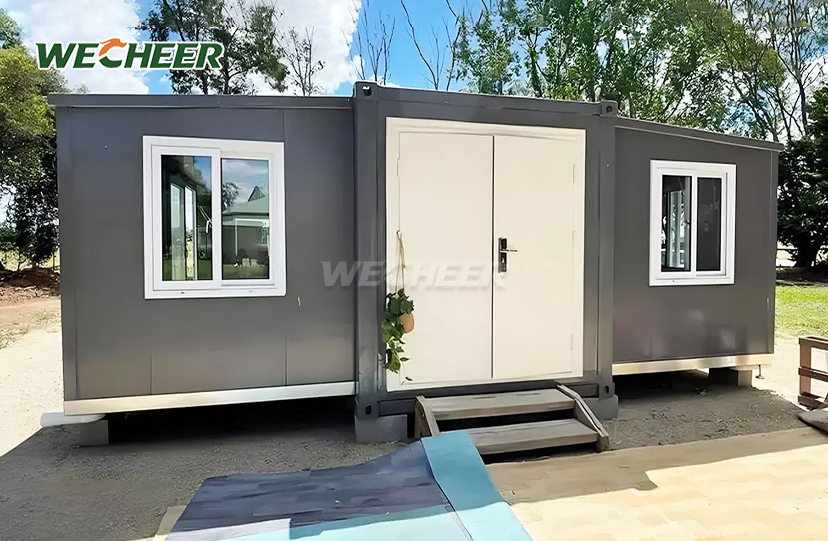
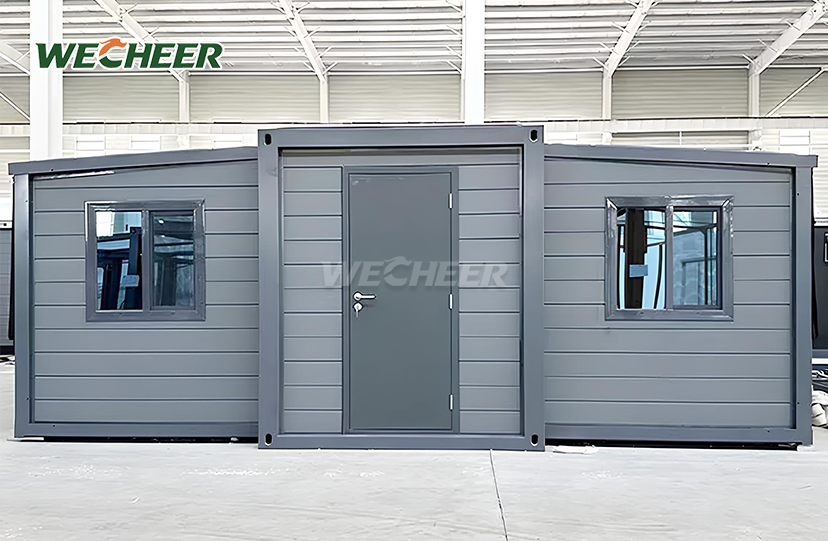
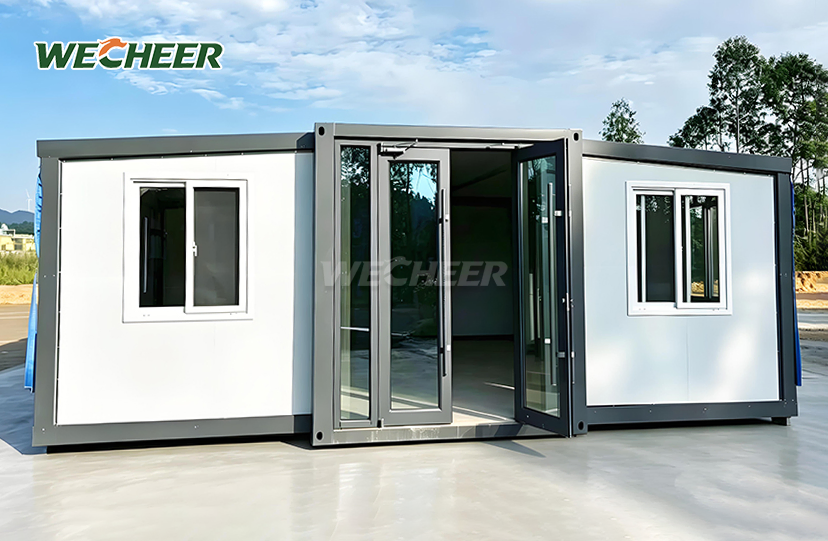
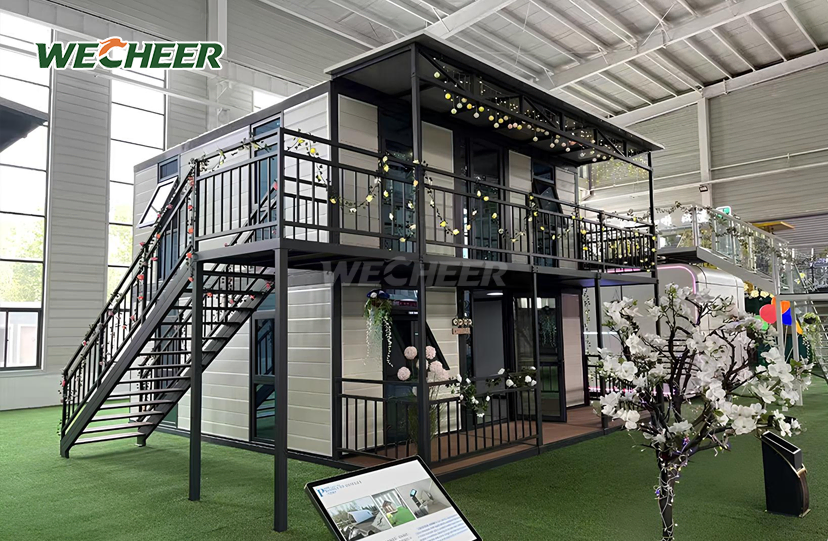
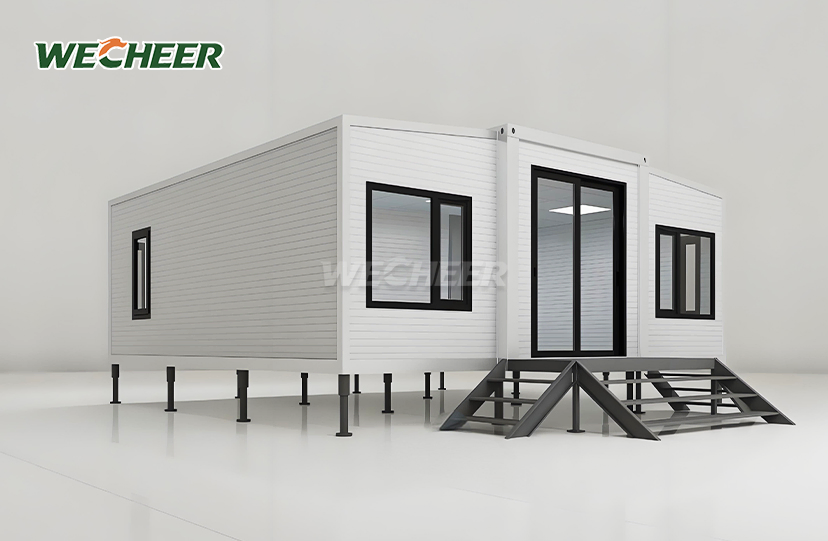
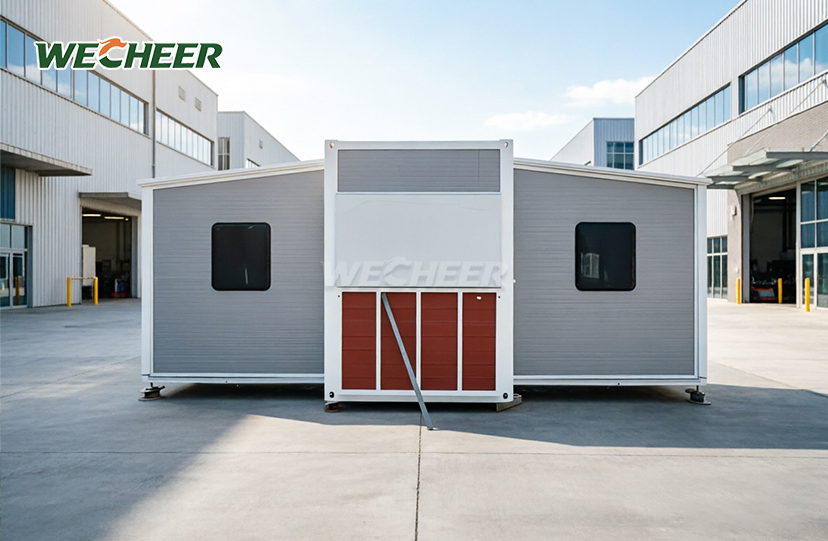
Prefab Container Expandable House
• From compact 20ft (27.5m²) to generous 40ft flat-top (76m²)
• 6 units/40HQ for 20ft narrow; 2 for wide; 1 for large
• Galvanized steel structure; insulated sandwich walls (EPS/rock wool/PU)
• Includes: steel door, UPVC windows, 3mm PVC flooring, LED, distribution panel
• Flexible: bedroom suites, living + kitchen, office, or hybrid
• 10-year lifespan; recyclable; suitable for all climate zones
Prefab Container Expandable House: High-Performance Modular Solutions from WECHEER
Modern construction demands speed, efficiency, and flexibility. WECHEER Holding Group delivers exactly that with our Prefab Container Expandable House, engineered with 40+ years of industry expertise. Our expandable units range from compact 20ft models (27.5m²) to spacious 40ft flat-top configurations (76m²), all featuring patented twin-wing fold-out mechanisms. With production capacity exceeding 300,000 sets annually across six intelligent manufacturing bases, we support projects from remote mining camps to urban accessory dwelling units. Each unit ships with galvanized steel frames, insulated sandwich panels, and complete electrical systems—ready for deployment in under 30 minutes by just two workers.
What Makes Our Prefab Container Expandable House Stand Out
The patented fold-out design transforms logistics and labor economics. Compared to pre-assembled options, a 20-foot narrow unit can cut freight costs by up to 60% because it can be compressed to just 700mm wide, which allows six units to fit in one 40-hectare container.
The tool-free expansion system means you don’t need specialized teams or cranes at the job site.With just two workers, the wings can be unfolded and locked in under 30 minutes, which greatly speeds up project timelines.
Structural integrity meets global standards.Hot-dip galvanized Q235 steel frames can handle earthquakes of Grade 8 and winds up to 120 km/h.These frames work well in very cold temperatures, like -40°C, and in hot conditions, up to 50°C.Insulated sandwich panels, which come in EPS, rock wool (which is fire-rated as Class A1), or PU foam (with a thermal conductivity of 0.024 W/m·K), help keep the inside comfortable all year long.

Technical Specifications & Size Options
| Model | Extended Dimensions (L×W×H) | Folded Dimensions (L×W×H) | Area | Units per 40HQ |
|---|---|---|---|---|
| 20ft Narrow Twin-Wing | 5900×4800×2480mm | 5900×700×2480mm | 27.5㎡ | 6 |
| 20ft Wide Twin-Wing | 5900×6300×2480mm | 5900×2200×2480mm | 37㎡ | 2 |
| 30ft Twin-Wing | 9000×6220×2480mm | 9000×2200×2480mm | 56㎡ | 1 |
| 40ft Twin-Wing | 11800×6220×2480mm | 11800×2200×2480mm | 73㎡ | 1 |
| 30ft Flat-Top | 9000×6420×2450mm | — | 58㎡ | 1 |
| 40ft Flat-Top | 11800×6420×2450mm | — | 76㎡ | 1 |
Core Components:
- Structure: 3.0–4.0mm galvanized steel frame
- Wall insulation: PU panels, rock wool, or 50/75/100mm EPS
- Flooring: 3mm non-slip PVC and 18mm MGO board
- Windows and Doors: Steel security door, UPVC double-glazed windows
- Electrical: LED lights, plugs, and a breaker panel already installed
- Duration: 10–15 years (up to 20 with upkeep)

Versatile Applications for Every Industry
Construction & Mining Camps
Remote sites demand rapid deployment and reusability. Our expandable houses serve as dormitories, offices, or canteens, with full demountability for relocation to new project phases—zero material waste, 100% recovery rate.
Emergency Relief & Disaster Response
Our units act as command centers, field hospitals, and temporary housing for both government and non-government groups.In areas affected by disasters, the ability to quickly set up and start providing shelter is very important because it offers immediate protection as soon as the units arrive.
Residential & Eco-Tourism
Our Prefab Container Expandable House is used by homeowners as vacation cabins, backyard studios, or granny flats.The modular design helps save up to 30% compared to traditional buildings, and the pre-finished interiors mean less mess during installation.Quick setup that keeps natural areas untouched is a big plus for beautiful resort locations.

Why Choose WECHEER's Expandable Solution
Extremely Small Shipping
International freight costs are reduced by six 20-foot units each 40-hectare container. You optimize cargo capacity while reducing shipping expenses per unit, which is revolutionary for large purchases.
Quick Growth, No Tools
Workers just need to unfold, line up, and secure the panels thanks to the patented locking hinges and pre-mounted EPDM seals.There’s no need for delays, scaffolding, or welding.
Climate-Proven Sturdiness
Galvanized steel and high-R-value insulation panels keep the structure strong and the indoor environment comfortable, whether it’s hot and humid or cold and icy.The more than 80g/m² galvanization helps protect projects near the coast from salt spray.
Circular and Sustainable
Each unit produces zero construction waste because it is made entirely of recyclable materials. Reuse and relocate repeatedly without deteriorating in accordance with the worldwide green building criteria for 2026.

Quality Assurance You Can Trust
Every Prefab Container Expandable House undergoes rigorous inspection before shipment:
- Rain Spray Testing: IP66-equivalent waterproofing for all roof seams and folding joints
- Steel Verification: Paint micron tests for rust protection; galvanization thickness ≥80g/m²
- Electrical Compliance: SAA, UL, or CE certification appropriate for your intended nation
- Load testing: Expandable overhangs' point-load verification to ensure zero deflection
supported by China Railway, China State Construction, and more than 100 export markets globally, and backed by WECHEER's more than 40 years of engineering expertise.

Frequently Asked Questions
Q: What sizes are available for the Expandable Container House?
A: We have six different sizes: 20ft Narrow (27.5m²), 20ft Wide (37m²), 30ft (56m²), 40ft (73m²), and also 30ft and 40ft flat-top versions (58m² and 76m²).If you have a special project, we can make custom sizes for you.
Q: How long does it take to install and how many workers are needed?
A: The twin-wing fold-out system only needs 1 to 2 workers and takes less than 30 minutes to fully unfold and set up.The units come with wires and plumbing already connected, so setting up utilities is easy—no heavy equipment is needed.
Q: What is the wall material and how well is it insulated?
A: The walls are made from high-density sandwich panels.These can have EPS (standard), rock wool (which offers Class A1 fire safety), or PU foam (which has excellent insulation).All options are suitable for tough weather and meet global standards for energy use and fire safety.
Q: Can the unit be moved after it's installed?
A: Yes, it can.You can fold the wings back, secure the panels, and return the unit to its original shipping shape.It can be taken down and moved several times without causing any damage—perfect for temporary setups or projects that happen in stages.
Q: What floor plan options are available?
A: We offer standard layouts like 1-bedroom plus living and bathroom (for the 20ft model) up to 3-bedroom with two living areas (for the 40ft model).
We also provide open-plan office.
Ready to Deploy Your Next Project?
Experience the speed, cost savings, and durability of WECHEER's Prefab Container Expandable House. Contact our team today for technical specifications, custom layouts, or a detailed quote: info@cwchouse.com