Flat Pack Container Houses: The B2B Buyer's Guide to Cost, Speed & Certifications
These Flat Pack Container Houses are a major advance in flexible construction because they can be put together quickly and cheaply. These panelized building systems are shipped in standard crates as separate parts, which greatly reduces the cost of shipping and speeds up the assembly process on-site. Unlike traditional building or even pre-welded container structures, flat pack designs meet important procurement goals like predictable timelines, ordering in larger quantities, and being able to respond to project sites that are far away. Because they can be used in so many ways, they are the best choice for businesses around the world that need quick, reliable housing infrastructure.
Understanding Flat Pack Container Houses: Concepts and BenefitsWhat Sets Flat Pack Container Houses Apart
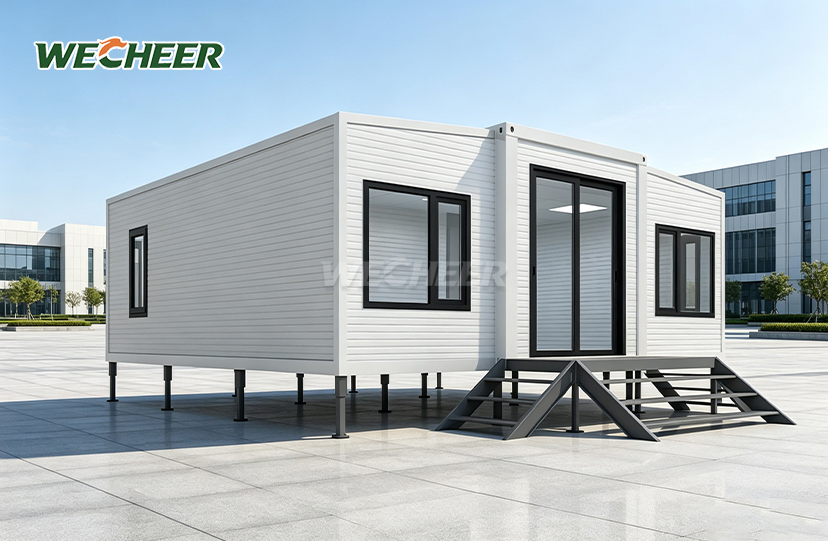
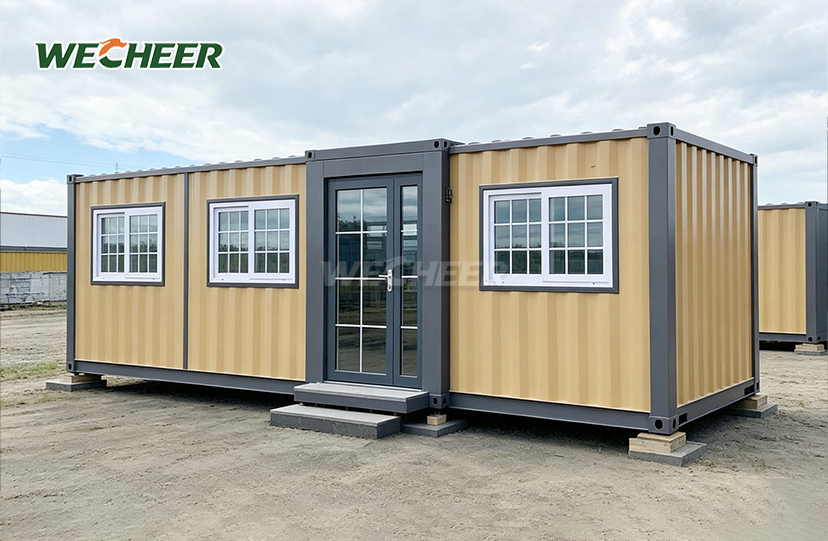
Instead of reusing old cargo boxes as part of a shipping container conversion, Flat Pack Container House designs are built from the ground up to be inhabited by people. The wall panels, roof trusses, and floor sections of each unit are carefully made with galvanized steel framing and insulated sandwich panels.
This manufacturing approach eliminates the structural problems that come with changed shipping containers, where changes that make them stronger at load damage their integrity. Because the modules are taken apart, up to six full housing units can fit inside a single 40-foot high-cube container during shipping. This solves the problem of high logistics costs that plagues traditional modular construction.
Quantifiable Advantages for Procurement Teams
When Flat Pack Container House systems are used, project timelines get a lot shorter. A four-person crew with a lot of experience can usually finish a standard 20-foot unit in six to eight hours, from unpacking the parts to making the weatherproof enclosure. This speedy installation comes from connection points that have already been drilled and color-coded assembly sequences that keep technical mistakes to a minimum.
When labor, waste materials, and machine hire are taken into account, cost analysis shows savings of 40 to 60% compared to site-built versions. These economics are especially strong for orders of more than 50 units, because factory production efficiencies and volume shipping rates make the savings even bigger.
Sustainability Credentials That Meet Modern Standards
Environmental performance goes beyond steel parts that can be recycled. Quality makers now require rock wool or polyurethane insulation with R-values between 3.5 and 4.2 per inch. This directly helps buildings meet energy codes in both warm and cold climates. Low-VOC finishes inside and the option to add solar panels make green building standards even better.
The fact that they can be taken apart and put back together again makes them useful again and again, turning temporary structures into assets that can be used again instead of useless trash. Companies that keep an eye on Scope 3 emissions and circular economy metrics will like this product's lifetime versatility.
Design, Construction, and Assembly Processes
Manufacturing Precision Behind the Product
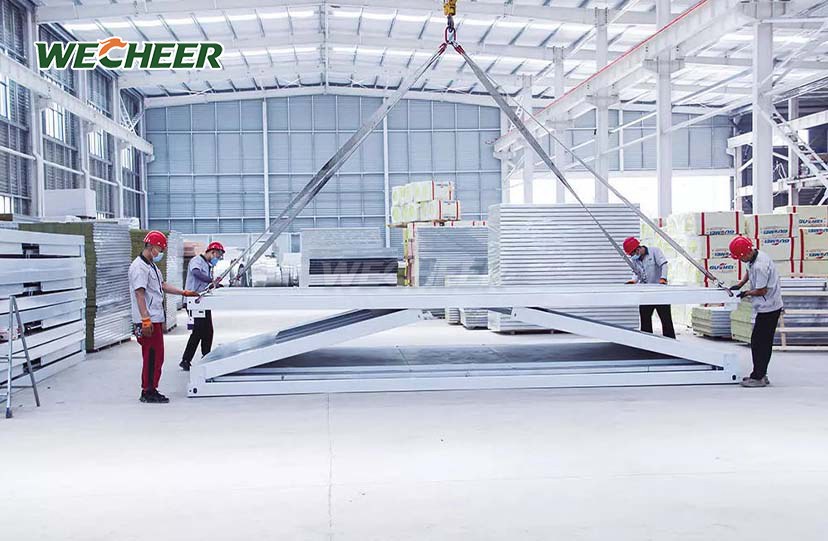
At each of our six smart manufacturing bases, we have automated CNC cutting and robotic welding stations that make sure the dimensions are accurate to within ±2mm. The 50mm, 75mm, or 100mm EPS or polyurethane cores in wall panels are bonded between 0.4mm color-coated steel skins, which creates thermal breaks that keep condensation from forming.
Instead of having to be installed after the panel is put together, electrical conduits and junction boxes are built in during the fabrication process. This saves time and prevents damage. This factory-controlled setting keeps quality levels consistent in a way that can't be done in the field, which is very important for projects that take place in more than one place.
Customization Frameworks for Diverse Applications
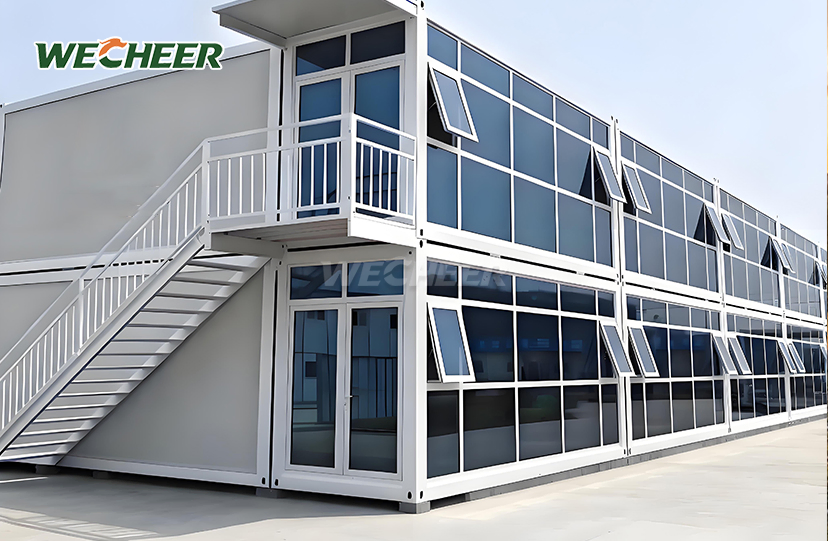
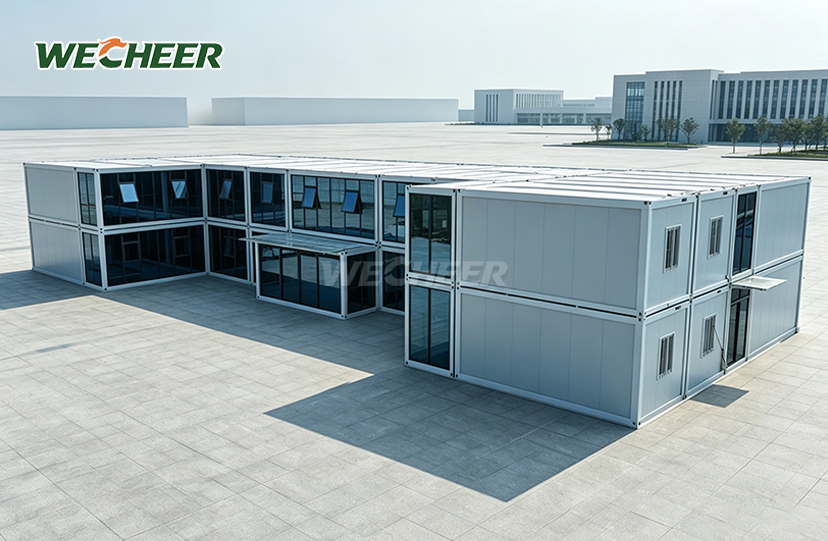
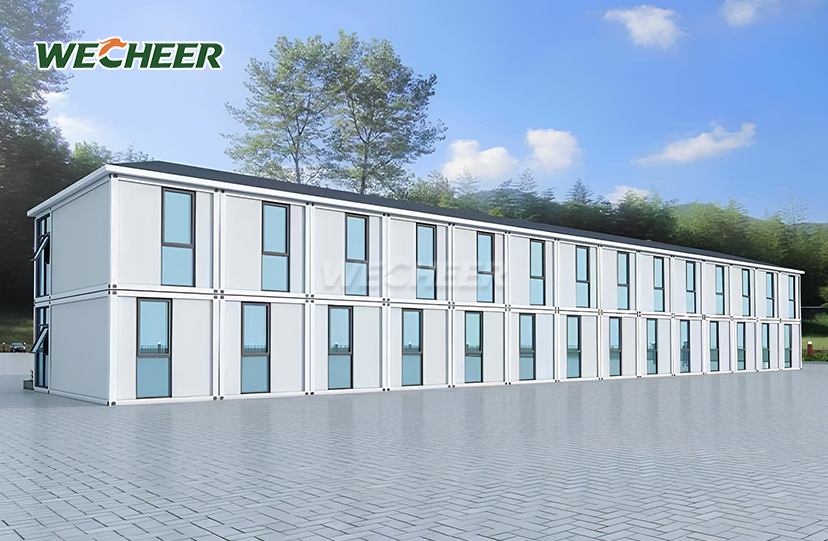
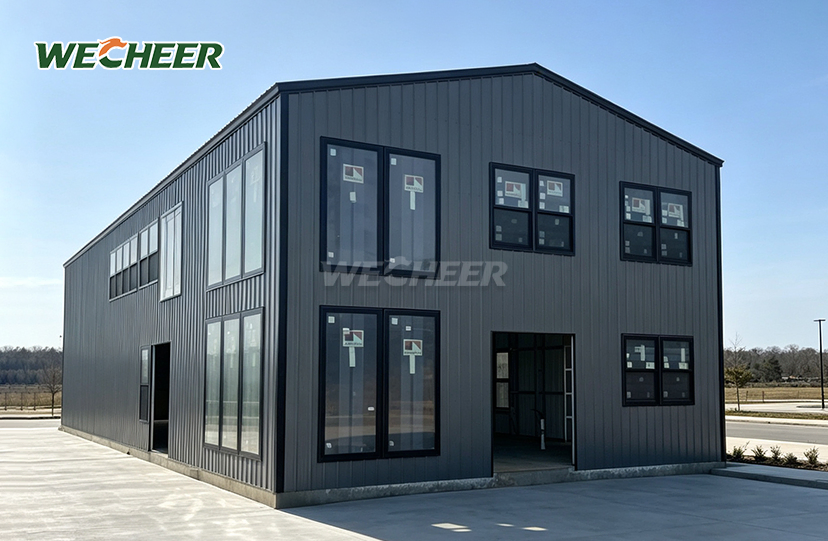
Standard layouts include simple single units measuring 10 feet by 20 feet and buildings with several stories and dozens of modules. Interior layouts can be changed with the help of non-structural divider walls, which allow for open-plan offices with eight workstations, dormitories with bunk beds for 12 workers, or clinics with separate exam rooms.
For industrial sites, high-visibility safety colors are available, while wood-grain finishes are good for hospitality settings. Changes made for different climates deal with extremes in the environment. For example, Arctic mining camps get double-glazed windows and better insulation, while Middle Eastern labor housing gets reflective roofing and better air flow.
On-Site Assembly Reality Check
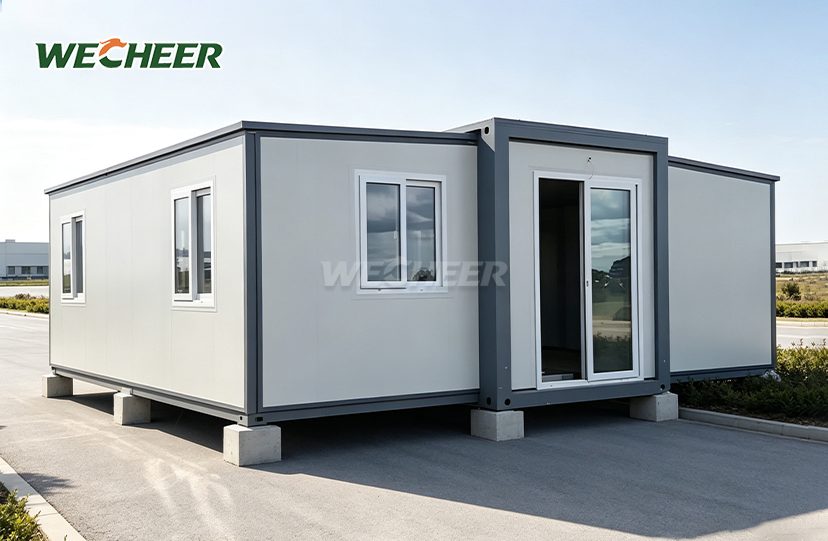
While marketing materials often stress speed, realistic project planning should take into account the work that needs to be done to prepare the site. For Flat Pack Container Houses to work, they need level concrete piers or steel skid foundations that can hold loads of up to 1,200 pounds per post at each corner.
If the substrate isn't level, it will rack, which makes weatherproofing at panel joints less effective. Access with a crane or telehandler is needed to place roof sections on units longer than 16 feet, but four workers can lift smaller structures by hand. For electrical and plumbing rough-ins, you need licensed tradespeople who know how to connect modules, not just general laborers.
Logistics Coordination Across Borders
International shipping adds more variables than just domestic trucking. Freight forwarders with a lot of experience are needed to move containers from the port to the job site, fill out customs paperwork that includes harmonized tariff classifications, and figure out import duties. For Asian manufacturing, lead times are usually between 45 and 60 days from deposit to port of discharge, plus an extra 7 to 14 days for shipping within Asia.
Buyers should be very clear about the Incoterms they want to use. For example, FOB factory pricing doesn't include ocean freight or destination charges, but DDP (Delivered Duty Paid) gives buyers full certainty over the landed cost. We work together with specialized logistics companies that handle modular cargo, which lowers the risk of damage during intermodal transfers.
Comparative Analysis: Flat Pack Container Houses vs Other Construction Methods
Speed Versus Traditional Site Construction
Typical building steps take between 4 and 6 months for even simple structures. These steps include curing the foundation, framing, exterior enclosure, rough-ins, insulation, and interior finish. Delays caused by bad weather, trade schedule conflicts, and late deliveries of materials can make deadlines hard to predict. These steps are sped up in Flat Pack Container House systems so that they can be done in parallel: while site preparation is going on, production is moving forward in the plant.
The short time on-site (often less than two weeks from breaking ground to moving in) limits exposure to weather, theft, and vandalism. This dependability is very important for mine exploration camps that need to be occupied in Q1 even though the procurement rounds start in Q4.
Cost Structure Transparency
Flat Pack Container Houses usually cost between $45 and $85 per square foot, depending on the level of specification. In developed markets, conventional construction costs between $120 and $180 per square foot. Still, straight comparisons aren't fair because they don't take into account things like site preparation, connecting utilities, and permit fees that are the same no matter what building method is used.
The real benefit comes from not having to pay for labor; putting together a flat pack takes 75% fewer person-hours than building something similar with sticks. This reduction saves a lot of money for remote projects that need skilled workers. It normally costs $150 to $200 per person per day, which includes housing.
Durability and Lifecycle Performance
Some people aren't sure if panelized construction will last for a long time. Our structural testing shows that hot-dip galvanized steel frame flat pack buildings with proper maintenance have service lives of 15 to 25 years, with frame components potentially lasting longer if protective coatings are renewed on a regular basis.
This is better than portable buildings made of wood, which can be damaged by insects and water within 5 to 7 years. The important factor is the integrity of the panel seals. EPDM gaskets at joints need to be inspected and replaced every so often, which is a simple maintenance job that is often put off until a leak happens.
Procurement and Supply Chain Insights for B2B Buyers
Evaluating Manufacturers Beyond Price Quotes
To choose a supplier, you need to look at more than just the unit cost. It is important to check the production capacity—the claimed output should match up with the obvious plant infrastructure. Ask for photos or virtual tours of the production floor that have been time-stamped. When orders go over 100 units, manufacturing scalability becomes important. Some suppliers send extra work to secondary workshops that don't have quality controls. We have more than 200,000 square meters of manufacturing space and can reliably make more than 300,000 modular units each year, which is what big contractors need.
Certification Compliance for Target Markets
More and more projects in North America need to follow modular building standards like CSA A277, IRC Appendix U, or state-specific codes. For European markets, structural steel must have CE marking and EN 1090 certification. These labels aren't just for show; they're based on tests done by a third party to check for fire resistance, structural loading, energy efficiency, and material toxicity. Suppliers who say "certificate available on request" often send paperwork that doesn't match the goods they've shipped. Check that the certifications show the exact plant that is making your order and that the test reports meet your needs.
Pricing Transparency and Hidden Costs
Base prices that are advertised often don't include important things like stairs, electrical packages, water fixtures, HVAC equipment, floor systems, and internal finishes. A $4,500 "turnkey" unit might come as a weatherproof shell that needs to be bought separately for an extra $2,000. Ask for detailed quotes that break down the costs of the building, MEP systems, equipment, and furniture.
Shipping costs vary a lot. Right now, a 40-foot container from China to Los Angeles costs between $2,800 and $4,200. But if you want to ship it to the Midwest or East Coast, you'll have to pay an extra $1,500 to $3,000 for rail or truck drayage. We give clear, itemized quotes that include all costs up to the point of delivery.
Warranty Terms That Actually Protect Buyers
Standard guarantees that cover "structural defects" for a year are nice to have until there are disagreements about what defects are and what regular wear and tear is. Full coverage should clearly state that the waterproofing of panel joints, the operation of doors and windows, the electrical parts, and the HVAC system's ability to work should all be covered.
Make it clear how the problem will be fixed. Does the provider send technicians to the site, send new parts, or just give technical advice for repairs that can be done locally? We back up our products with thorough warranty paperwork and keep regional service networks that can handle problems within 72 hours.
Future Trends and Strategic Advantages for B2B Procurement
Technological Integration Reshaping Modular Buildings
Smart building technology is now built into Flat Pack Container House plans before they leave the plant. Pre-wired sensor networks send information to central management platforms about things like temperature, humidity, occupancy, and energy use. With this feature, predictive maintenance can find problems like worn-out HVAC filters or damaged insulation before they become a problem for residents.
For distributed operations that are in charge of dozens of rural sites, centralized environmental tracking cuts down on the number of site visits needed and increases the life of the equipment. For off-grid uses, installing solar panels ahead of time along with batteries is becoming more and more common.
Market Demand Patterns Driving Product Evolution
Since the pandemic, workers' living tastes have changed, and now they value private rooms over bunkhouses. This increases the need for layouts with separate sleeping rooms and shared common areas, which requires more complex planning of the layout. As glamping resorts and eco-lodges learn that guests are okay with modular construction as long as it meets standard quality standards, it becomes more popular in the hospitality industry. More and more, government emergency housing programs call for modular solutions. This creates stable demand routes for sellers who keep quick-response supplies on hand.
Strategic Sourcing for Procurement Managers
Setting up preferred supplier ties with manufacturers that can sign multi-year framework deals helps keep costs stable when material prices change a lot. Spot buyers can't get into certain price levels, but people who commit to buying in bulk can. Our tiered pricing structure gives discounts of 8–12% at 50 units and another 5–8% above 150 units per year. Framework agreements also protect production capacity during times of high demand, when buyers on the spot have to wait 16 to 20 weeks for goods. Standardized specifications, agreed-upon terms, and clear quality standards cut the time it takes to place an order from 6 to 8 weeks to less than 10 days for repeat orders, making it easier to manage.
Conclusion
There are measurable benefits to Flat Pack Container House housing that address the main concerns of construction project managers: knowing costs, cutting down on schedules, and making sure quality is maintained. Factory-controlled manufacturing gets rid of the variables that come up with site-built construction, and panelized shipping makes it possible to deploy projects from far away without breaking the bank.
Email: info@cwchouse.com
For implementation to go smoothly, suppliers must be carefully screened, realistic plans for site preparation must be made, and the specifications must be clear about what parts are included. As demands for sustainability get stricter and workers remain scarce, modular construction solutions move from being a niche use to a standard way for companies to buy things for large, geographically spread out building projects.
FAQ
What climate conditions can flat pack container houses withstand?
When properly specified, Flat Pack Container Houses can work in temperatures ranging from -40°C in the Arctic to +50°C in the desert. In cold climates, you need to upgrade to 100mm polyurethane insulation (R-28) and thermally broken window frames. In hot climates, reflective roofs and better airflow systems are helpful. Marine-grade galvanized steel with coatings that stop salt corrosion is needed for installations near the coast.
How long does a typical installation take?
A standard 20-foot single unit reaches weatherproof enclosure status in 6-8 hours with a four-person crew. For multi-unit buildings, it takes longer to connect the modules and connect the utilities. On average, a 10-unit workforce camp is finished in 5–7 working days, from arrival of the parts to being ready for occupancy, given the foundations are ready.
What warranty coverage should buyers expect?
Reputable manufacturers offer 12- to 24-month warranties that cover the structure's strength, weatherproofing, electrical systems, and the ability of the doors and windows to open and close. The warranties on structural frames from high-end suppliers last for 10 years. Find out if the warranty covers repairs on-site or just replacement parts, and make sure the supplier keeps parts in stock so they can be used after the warranty ends.
Why WECHEER Is Your Trusted Flat Pack Container House Manufacturer
WECHEER Holding Group supplies flat-pack container housing from six smart factories, with ODM/OEM customization built for procurement teams handling distributed, large-scale projects.
For volume pricing, specification sheets, and lead-time quotes, contact the WECHEER sourcing team. info@cwchouse.com
Sources & Further Reading
Modular Building Institute (MBI). Permanent Modular Construction: Market Report. https://www.modular.org
McKinsey & Company (2019). 'Modular construction: From projects to products.' McKinsey Global Institute.
International Code Council. Building Safety & Performance Standards. https://www.iccsafe.org
U.S. Environmental Protection Agency. Sustainable Materials Management / Construction Waste. https://www.epa.gov
ISO. ISO 9001 Quality Management & EN 1090 Execution of Steel Structures. https://www.iso.org
World Economic Forum (2020). Circular Economy in Construction / Global Risks Report.
Note: Cost, lead-time, and service-life figures in this article reflect WECHEER engineering estimates based on typical projects and should be confirmed against current specifications for your site.