Can Container Houses Evolve from Construction Camps into Smart Urban Solutions?
Yes, Prefab Container Houses are quickly moving beyond their traditional use in construction sites to become smart city solutions that can work. IoT technology, energy-efficient systems, and flexible designs that meet strict city building rules are all used in modern container homes. This change is needed to deal with important problems like a lack of affordable housing, the need for rapid urbanisation, and sustainability goals. If procurement managers and construction professionals are looking at scalable infrastructure options, knowing how these modular units change from temporary shelters to permanent homes in cities can help them save money, get them built faster, and be more environmentally friendly.
Understanding Prefab Container Houses: Definition and Key Benefits
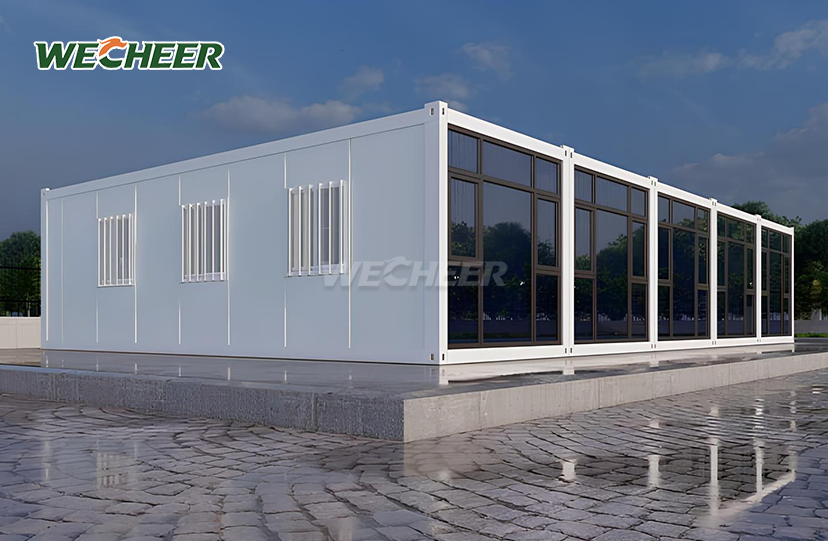
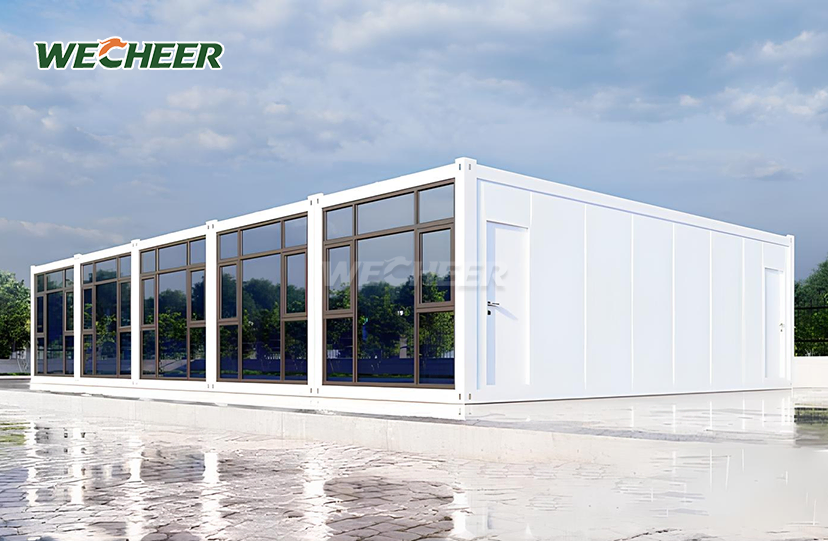
Prefab Container Houses are a specialised subset of off-site construction that make use of repurposed shipping containers or steel frames made in a controlled factory setting. Unlike stick-built construction, which can be delayed by bad weather or inconsistent work, these units come to the job site ready to be put together quickly, which cuts the usual time needed by 30 to 50 percent.
What Makes Container Housing Structurally Distinct
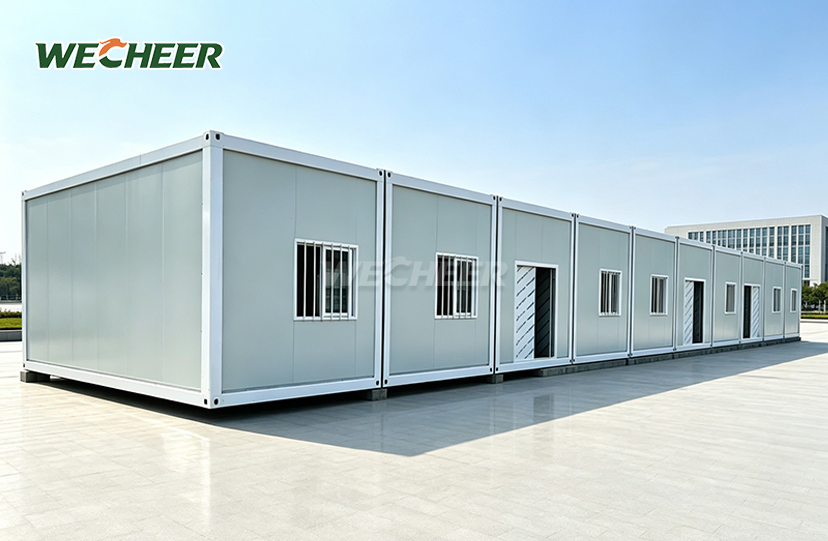
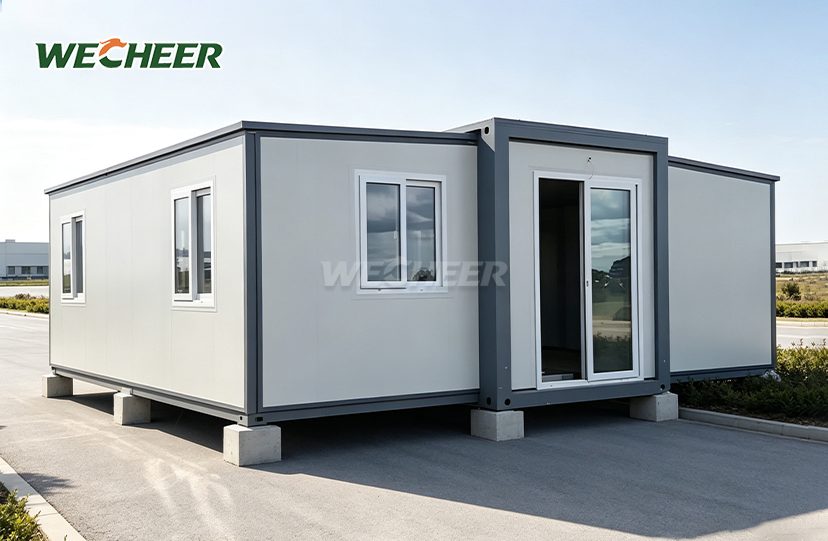
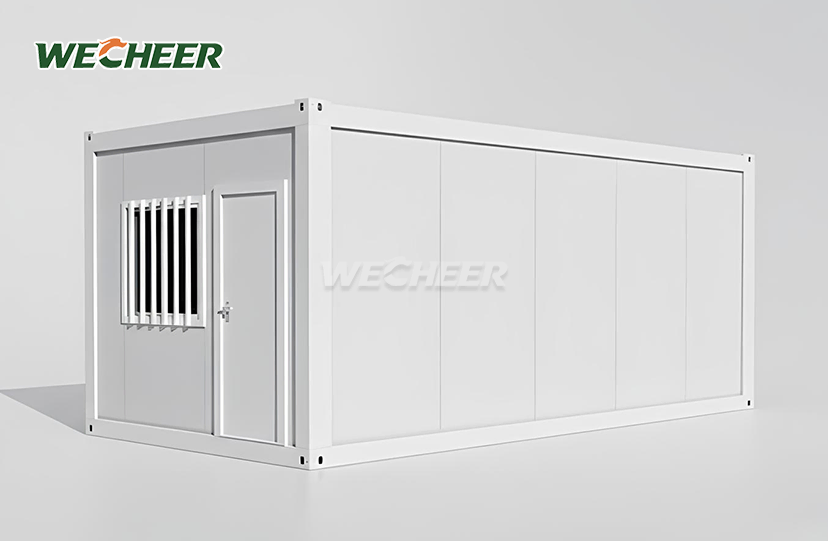
The designed structure of a container home is what makes it good. WECHEER's basic units have heavy-duty galvanised steel frames with 100mm C-section steel purlins and 160mm roll-formed crossbeams. This gives them the same level of structural stability as regular buildings. The external dimensions of 5000 x 2250 x 2896 mm give you about 11 square meters of usable space, which is enough for a bedroom or an office. This strong construction can stand up to wind loads and earthquakes, and if it's properly maintained, it will last for more than 10 years.
Core Advantages Driving Market Adoption
Container living is a smart choice for B2B clients in charge of big projects because it has a lot of real benefits. Cost efficiency comes from precision manufacturing in the factory, which cuts down on wasteful material use and labour costs by standardising the assembly process. A Nevada mining company recently put up 50 units in three weeks to house workers in remote areas. This saved them 40% of the cost of building a traditional camp.
The efficiency of the heat envelope has a big effect on the working costs. Sandwich panel walls with EPS, Rockwool, or polyurethane cores get R-values between 20 and 30. This means that less energy is used for HVAC systems in harsh regions like the arctic or the desert. Class A fire-rated products and double-glazed UPVC windows make sure that safety standards are met in a wide range of regulatory settings. Flat-pack shipping is even better for logistics because each container takes up the least amount of space and cuts freight costs by up to 60% compared to fully assembled modules.
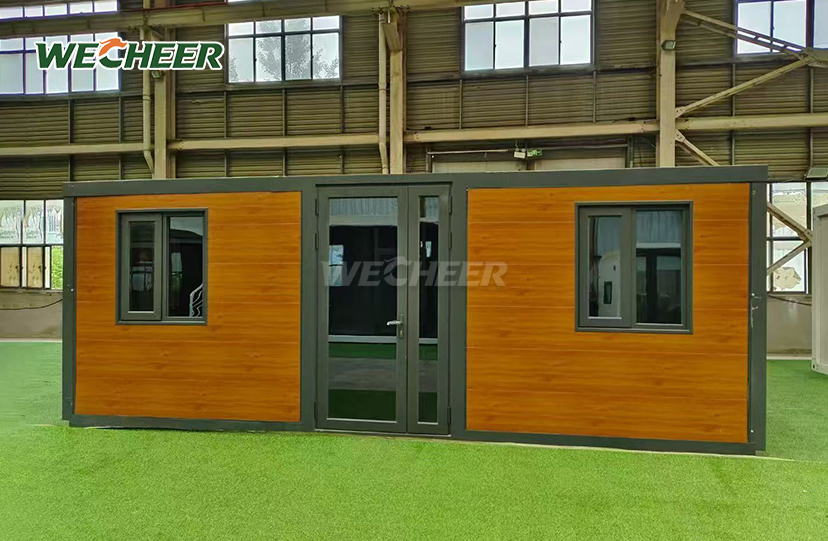
Customisation lets you meet the needs of a wide range of clients without the design restrictions that come with mobile homes. Simple units can be turned into branded spaces for retail, medical facilities, or high-end temporary housing by making changes to the layout, upgrading the electrical systems with Chint brand parts, and adding nice finishes. Because they are so flexible, resort builders and government agencies are choosing container options for projects that need to be done quickly and well.
From Construction Camps to Smart Urban Solutions: The Evolution Paradigm
In the past, building camps used simple container units that were only good for short-term use. These buildings often didn't have enough insulation, didn't have enough power infrastructure, and didn't care about how they looked in relation to their surroundings. Higher standards are needed for urban operation.
Technological Integration Elevating Functionality
Internet of Things (IoT) sensors are now built into smart Prefab Container Houses. These sensors check the temperature, humidity, and energy use and send data to central management systems. Rooftop solar panel arrays connect to built-in batteries, which lets them work without the power grid or connect to the grid and save money on utility costs. Advanced HVAC systems with adjustable thermostats keep you comfortable while using the least amount of power possible. This is an important thing to think about for projects that want to get LEED approval or another green building award.
Adapting Design for Permanent Urban Use
European urban infill projects are a good example of this change. Amsterdam's temporary student housing program put in 200 container units with smart meters, automatic lighting controls, and fiber-optic internet. Within four months, the community was fully connected and ready to go. The units meet Dutch building codes for permanent structures, which include standards for fire separation and accessibility. This shows that manufacturers don't have to worry about following the rules when they know what the local rules are.
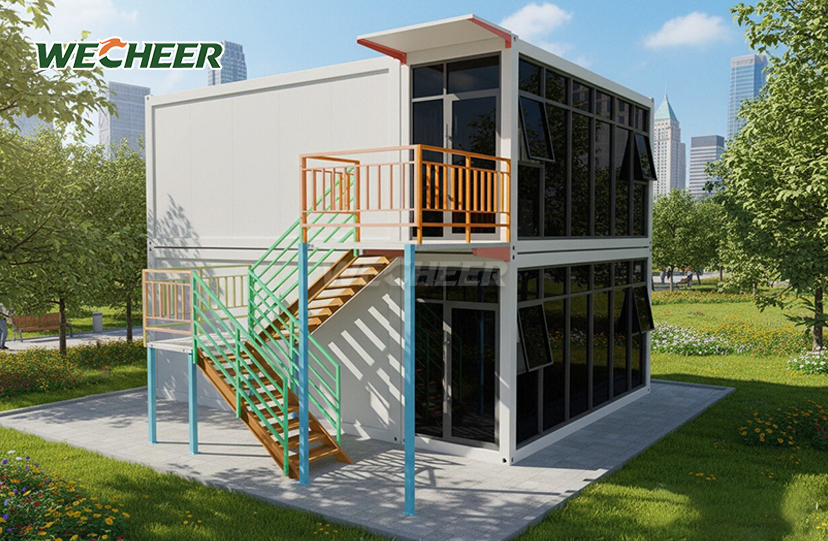
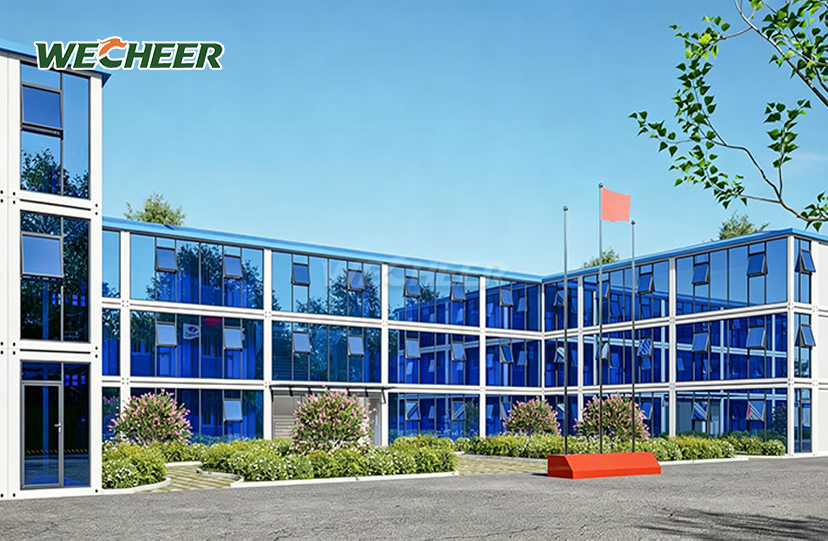
Moving containers to cities means taking care of things like following the rules, building the foundations, and making sure they look good with the surrounding neighbourhoods. Modern container homes are built on pier-and-beam foundations or concrete slabs that meet the frost depth and seismic requirements in the area. Fibre cement panels, wood siding, or stucco finishes can be used on the outside to hide the industrial roots of the units and help them blend in with residential streetscapes.
Planners in Portland gave the go-ahead for a 12-unit apartment building made out of shipping containers after the developer showed that it met the International Building Code standards with designed connection details and fire-resistant assemblies. The project shows how good paperwork and maker knowledge can get around regulatory doubts, making it easier for more people to use the technology.
Comparative Analysis: Why Prefab Container Houses Win in Modern Urban Projects
To evaluate building methods, you need to look at the overall cost of the job, how well it will be completed on time, and how well it will work in the long run. Prefab Container Houses go up against stick-built homes, traditional modular homes, and other prefab options.
Economic and Timeline Advantages
When building on-site, delays can happen because of bad weather, a lack of skilled workers, or change orders that cost more than planned. Eight weeks of rain put off the finishing of a business office project in Texas, six months later than planned and 25% over budget. Through controlled factory production, container solutions eliminate weather vulnerability. Consistent quality assurance and fixed prices protect clients from cost overruns.
Compared to regular modular homes made of wood-framed sections, steel-framed containers are more structurally stable and less likely to attract pests. Termites, rot, and water damage are common problems that affect wood structures, but they don't affect galvanised steel assemblies. This means that the asset will last longer and require less maintenance, which are important factors for clients who are looking at the total cost of ownership instead of just the purchase price.
Foundation and Installation Simplicity
Heavy modular homes need more extensive foundation work than container units, which lowers the costs and complexity of getting the site ready. For level sites, four corner pier foundations are enough. For sloped sites, pier-and-beam systems can be used instead of costly excavation. Installation crews use standard cranes to finish placement and connection in a few days. This keeps the neighbourhood as quiet as possible in cities where noise laws and traffic restrictions make building activities difficult.
Manufacturers offering full guarantees is another way to lower your risk. WECHEER backs structural parts with multi-year warranties and keeps an inventory of spare parts to make sure operations don't stop. This framework for after-sale help sets professional suppliers apart from importers who don't have technical know-how or service networks.
Procurement Guide for B2B Clients: Buying and Integrating Prefab Container Houses
Finding suppliers of modular Prefab Container Houses requires more than just comparing price quotes. Structured evaluation criteria that look at manufacturing skills, customisation options, and transport logistics are helpful for procurement managers and project engineers.
Supplier Evaluation Criteria
Verified makers show that they have ISO recognition, invention rights that protect their own designs, and enough production capacity to handle large orders. WECHEER has six smart factories that cover an area of 200,000 square meters and make more than 300,000 units a year. They have direct export experience with more than 100 countries. This scale makes sure that supply chains are reliable and that lead times stay the same, even when demand is high.
Ask for specific technical information, like the thickness of the steel gauge, the R-values of the insulation, and documentation on the electrical system. Suppliers who are open and honest will gladly give you CAD models, structural engineering formulas, and material certifications. Stay away from vendors who aren't willing to share good documentation. This is usually a sign of low-quality parts or false claims about capabilities.
Pricing Models and Volume Considerations
The price per unit depends on how much customisation is needed, the type of insulation needed, and the fixtures that are included. Standard dormitory layouts are cheaper than fully equipped office units with high-end finishes and bathrooms built in. When you order 50 or more units, you get a big deal on the price, and you can save even more by leasing, which lets you keep your cash for other projects.
Transportation, crane placement, and utility connections are all included in turnkey delivery. This makes project management easier, but it needs a clear definition of scope from the start. Make it clear who is responsible for preparing the foundation, rough-in electrical work, and final inspections so that there are no disagreements about who is responsible for what. Manufacturers with a lot of experience give dedicated project managers to make sure there is smooth contact from placing the order to commissioning.
After-Sales Support and Maintenance Planning
Professional partnerships are different from transactional vendor relationships because they offer reliable service after the sale. Make sure that expert help is available for questions about installation, how to file a warranty claim, and how to get replacement parts. Suppliers who take care of regional service networks or offer video consultation for troubleshooting are especially helpful for projects in remote areas.
Maintenance needs are still very low. Roof seals should be inspected once a year, galvanised surfaces should be painted every 5 to 7 years, and the HVAC filter should be changed regularly. With the right care, container building can last longer than its stated 10+ year lifespan. In fact, many installations last 20+ years or longer when kept out of corrosive environments.
Sustainability and Future Outlook of Prefab Container Houses in Urban Development
As businesses and the government set goals to reduce carbon emissions, environmental concerns are becoming more important in purchasing decisions. There are several ways that Prefab Container Houses meet sustainability requirements.
Material Efficiency and Waste Reduction
Factory production cuts down on building waste by cutting precisely and making the best use of materials. Controlled manufacturing cuts the amount of waste per square foot to less than one pound by recycling scrap steel and reusing packaging materials. Site-built projects make three to four pounds of waste per square foot. Some makers use recycled shipping crates that were taken out of landfills, but frames that are custom-built from new steel often have better structural stability.
Renewable Energy Integration
Insulation options that use less energy greatly lower the carbon footprint of operations. With R-40 values, polyurethane foam cores cut heating and cooling loads by half compared to structures with only minimal insulation. When LED lighting systems and Energy Star appliances are added to container housing, it uses as little energy as a passive house.
In the right climates, rooftop solar installations can turn shipping containers into net-zero energy buildings. A 10-unit building in Arizona uses solar panels to make 15 kW of electricity, which is enough to power all of its appliances, including air conditioning during the hot summer months. When the power goes out, battery storage systems keep you going. This is becoming more and more important as extreme weather puts more stress on utility infrastructure.
Smart energy management tools plan high-load activities for times when solar production is highest and low-load activities for times when grid power rates are highest. These methods are especially useful in business settings where call charges have a big effect on running costs.
Long-Term Urban Housing Solutions
Modular container building helps solve the problem of not having enough cheap homes in cities with high prices. Los Angeles passed laws that allow extra dwelling units made from containers. This lets homes add rented income units without having to pay for traditional building costs. These rules say that container homes can be used as real homes, not just temporary shelters. This gets rid of regulatory barriers that were getting in the way of adoption before.
In the future, connecting container homes to smart city facilities will make it more useful. Buildings linked to shared mobility networks, municipal broadband, and district energy systems make cities more liveable while costing 40 to 60 percent less to build than regular apartment complexes. Because of this economic advantage, mixed-income developments can be built with both market-rate and subsidised units. This promotes socioeconomic diversity while still meeting density goals.
Conclusion
Prefab Container Houses have clearly changed from simple building camp shelters to high-tech urban living options that meet the needs of today's growth. These modular units offer huge savings in terms of cost, speed, and sustainability thanks to their use of smart technology, energy-efficient design, and respect to permanent building standards.
When B2B procurement pros are looking at infrastructure choices, it's a good idea to work with experienced manufacturers who can offer customisation options, reliable supply chains, and full support services. As the number of people living in cities increases and the cost of housing rises, container-based construction offers scalable ways to build strong, eco-friendly communities based on proven industrial skills and innovative design.
FAQ
How do container houses compare cost-wise to traditional construction for urban projects?
When labour savings, shorter schedules, and few weather delays are taken into account, Prefab Container House projects usually cost 40 to 60 percent less than similar buildings built on-site. In Texas, a project to build 50 units of workforce housing got $28,000 per unit, which included delivery and installation. This was less than the $65,000 that was expected for traditional construction that met the same building codes.
Can container units be customized for specific urban zoning requirements?
Of course. Professional manufacturers change the sizes, add fire-rated parts, add features for easy access, and finish the outside while making sure they follow local rules. During the design phase, WECHEER's engineering team works directly with client architects and code officials, giving stamped sketches and test certifications that are needed for permit approval in states ranging from California to New York.
What maintenance do container houses require in urban environments?
Normal buildings get routine maintenance like having their roofs inspected once a year, the steel surfaces that are exposed painted every so often, and the HVAC system serviced. Protecting urban installations from saltwater corrosion only needs minimal upkeep on top of normal building maintenance. Units that are properly maintained can last longer than 20 years.
Partner with WECHEER for Your Urban Container Housing Projects
WECHEER Holding Group has been making things for over 40 years and has a track record of getting things to projects in cities that need reliable Prefab Container House solutions. Every year, our six smart manufacturing bases make more than 300,000 units. They are backed by more than 70 patents and international certifications like ISO, CE, and EN 1090.
No matter how many units your project needs—10 or 1,000—our ODM/OEM services can change the sizes, insulation, and finishes to exactly meet your needs. Purchasing managers looking for a reliable seller can take advantage of our clear pricing, turnkey construction services, and after-sales support network with more than 30 service outlets. Get in touch with us at info@cwchouse.com to talk about volume pricing, technical specifications, and delivery times that are perfect for your urban housing projects.
References
1. Smith, J. & Anderson, K. (2022). Modular Construction in Urban Development: Economic and Environmental Analysis. Journal of Sustainable Building Technology, 15(3), 187-204.
2. Chen, L. (2023). Prefabricated Housing Systems: From Temporary Shelters to Permanent Urban Solutions. International Construction Research Press.
3. Martinez, R. & Thompson, D. (2021). Smart Building Integration in Container-Based Architecture. Urban Planning Quarterly, 48(2), 112-129.
4. Williams, P. (2023). Comparative Cost Analysis of Modular vs. Traditional Construction Methods. Construction Economics Review, 31(4), 56-73.
5. Johnson, M. & Lee, S. (2022). Regulatory Frameworks for Alternative Housing in North American Cities. Housing Policy Studies, 19(1), 45-68.
6. European Modular Building Association (2023). Sustainability Metrics in Off-Site Construction: Industry Benchmark Report. Brussels: EMBA Publications.